











Address
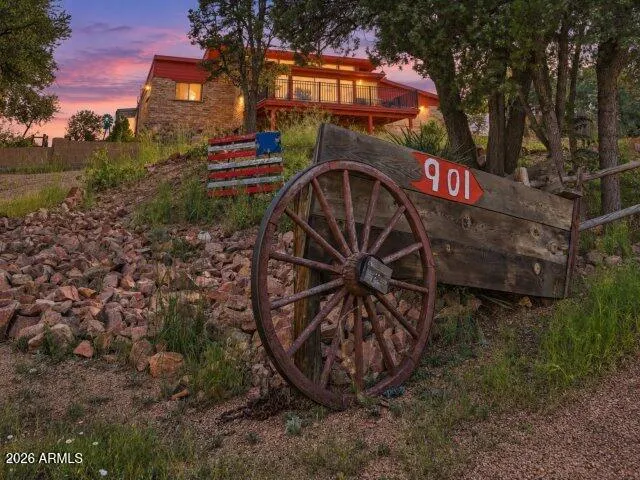
901 W Rim View Road, Payson, AZ
Price
$ 475,000
Property Attributes
- MLS#7078322
- TypeSingle Family
- Listing Status Active
- CountyGILA
- CityPayson
- NeighborhoodPAYSON TOWNSITE
- Zip85541
- StyleResidential
- Year Built1963
- Taxes$ 1485
- Price$ 475,000
- Bedrooms3
- Full Bathrooms2
- Half Bathrooms0
- Sqr Footage2000
- Lot Size0.24 Acres
Data Source:
Arizona Regional MLS (ARMLSN)
Property Description
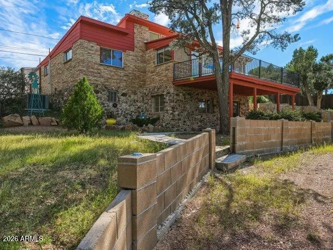
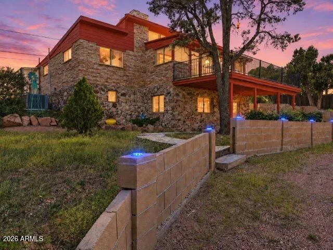
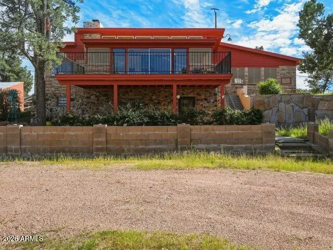
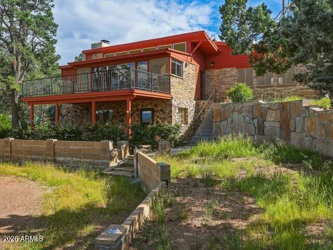
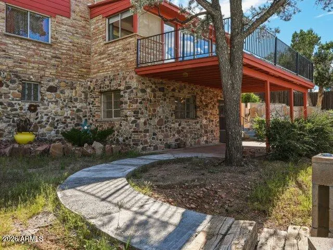
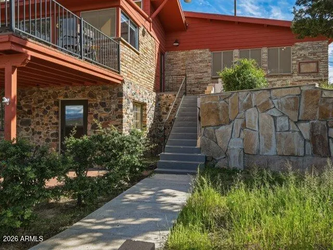
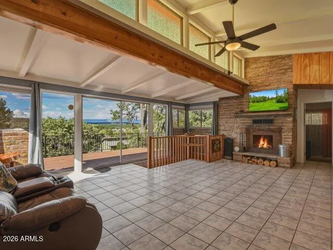
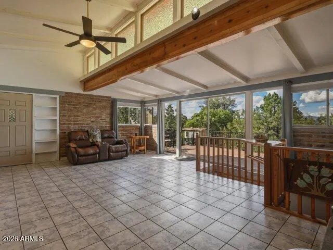
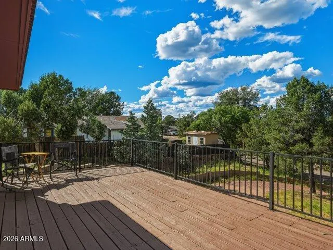
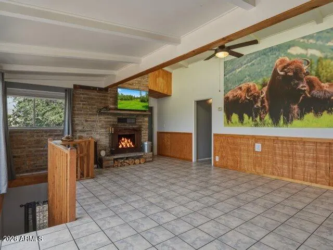
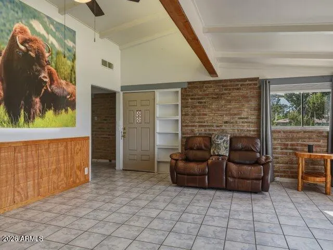
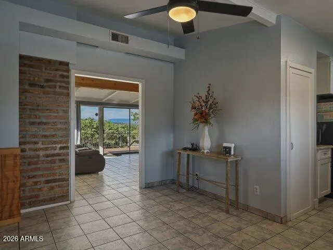
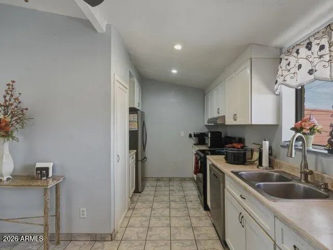
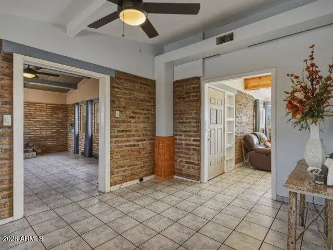
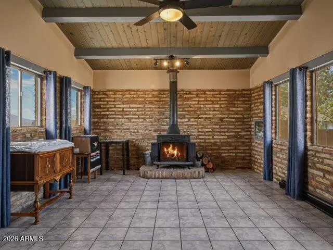
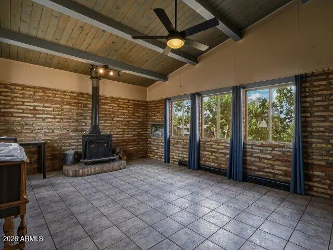
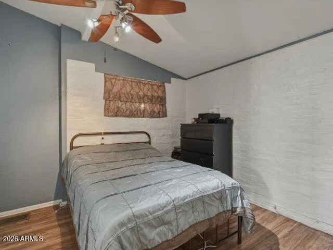
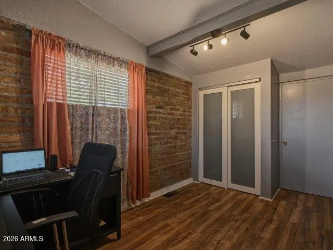
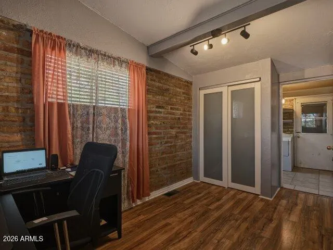
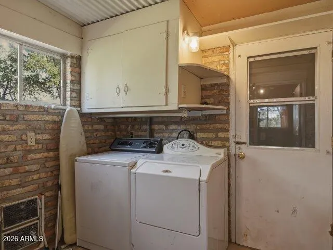
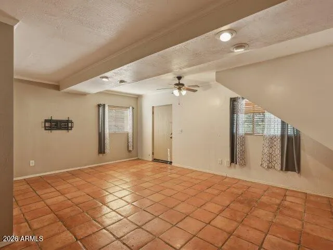
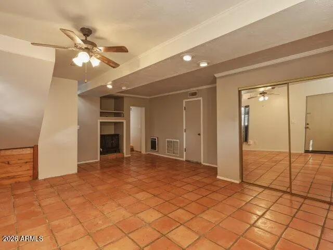
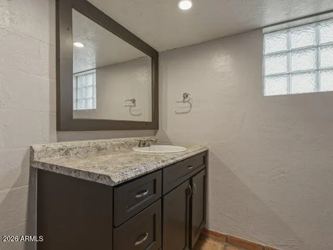
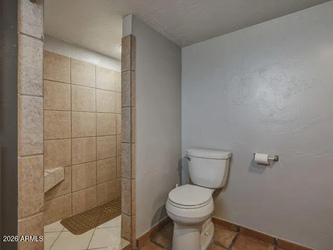
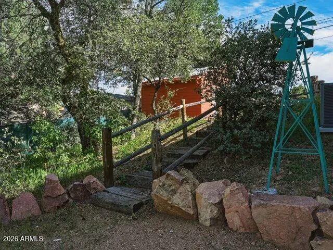
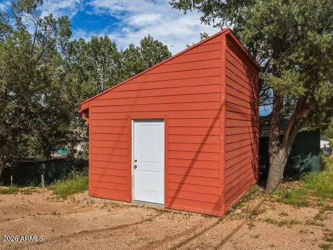
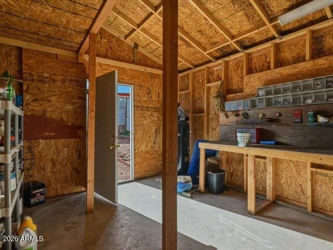
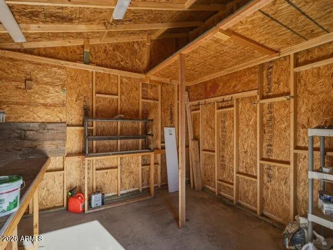
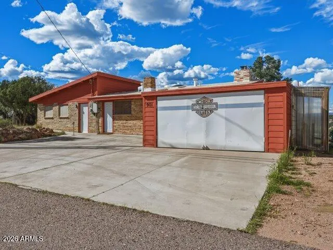
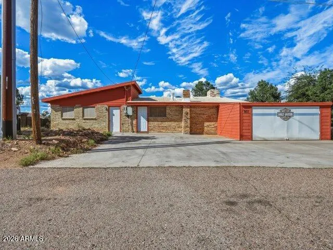
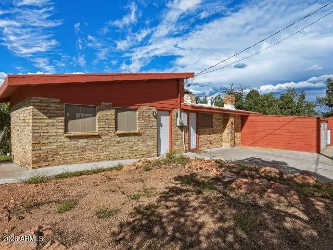
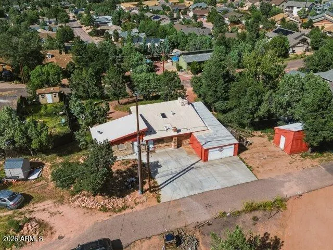
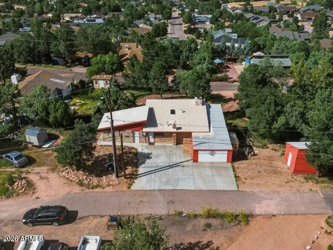
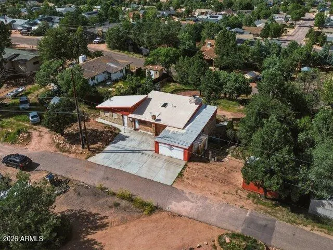
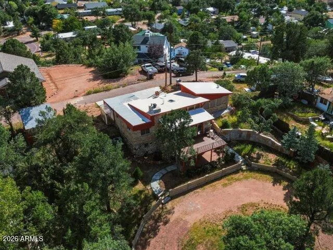
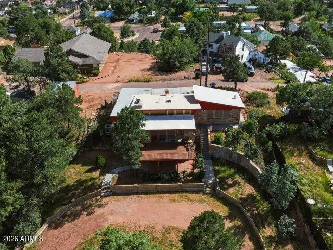
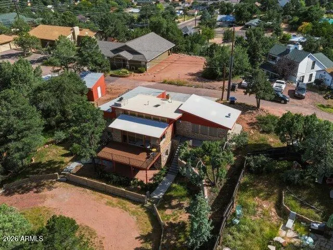
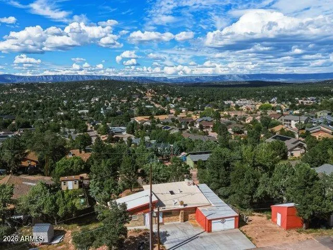
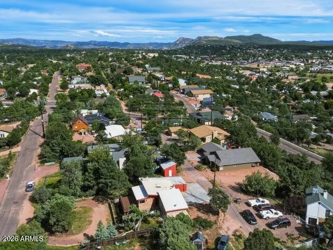
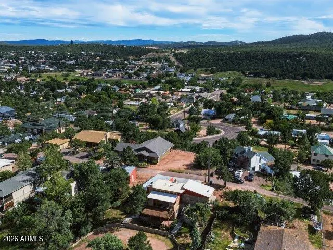
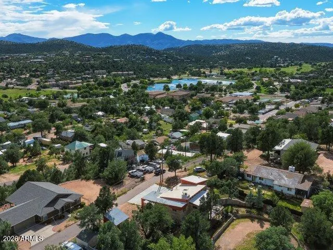
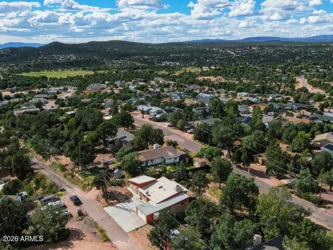
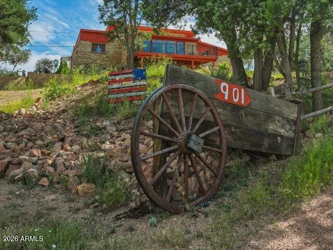
Mountain Modern Charm Meets Panoramic Mogollon Rim Views Perched on one of Payson's premier view lots, this character-rich 1963 rock and adobe brick residence seamlessly blends Mid-Century architecture with authentic mountain living. Frame every season against breathtaking backdrops of Green Valley Park, Green Valley Lake, and the majestic Mogollon Rim--whether watching autumn leaves shift, crisp winter snowfalls, vibrant spring blooms, or cool summer sunsets. Upper-Level Living & Entertaining Great Room: Soaring vaulted, wood-beamed ceilings, an expansive wood-burning fireplace, and massive picture windows that flood the room with natural light. Outdoor Deck: A giant elevated deck opening directly off the main living area, perfect for year-round morning coffee, crisp alpine air, and sunset gatherings. Formal Dining: An architectural focal point wrapped in rich adobe brick texture, featuring its own cozy wood fireplace and sweeping window views. Galley Kitchen: Functional and well-appointed with wood cabinetry, a dedicated pantry, and full appliances, plus stepless rear entry access for easy grocery trips. Bedrooms & Bath: Two light-filled upstairs bedrooms, a full bathroom, and a dedicated laundry area complete with washer and dryer. Flexible Lower-Level Retreat Private Suite: A massive downstairs bedroom suite featuring a private entrance, dedicated bathroom, durable tile flooring, and a third warming fireplace--ideal for an primary suite, guest quarters, or high-yield rental space. Covered Patio: Walk directly out from the lower level to a shaded outdoor sanctuary. Exterior & Property Highlights Workroom & Parking: Enclosed single-car space currently optimized as a custom workshop (fits a compact vehicle), complemented by a seamless circular driveway off Rim View Rd. Bonus Storage: Detached backyard shed featuring vaulted overhead storage for gear, tools, and outdoor toys. Efficiency & Freedom: Fully electric home powered by a central heat pump, free from any HOA restrictions or fees. An unrepeatable piece of Payson heritage offering true four-season mountain lifestyle just minutes from town trails and lakes.
| Elementary School | Middle School | High School |
|---|---|---|
| Payson Elementary School | Julia Randall Elementary School | Payson High School |
| Price History | |
|---|---|
| 9/10/2026 | Listed $475,000 |
General Features
| Sewer | Sewer in & Cnctd |
|---|---|
| Heating | Heat Pump,Electric |
| Cooling | Heat Pump,Ceiling Fan(s) |
| Utilities | Phone Available |
| Possession | Close Of Escrow |
| Roof | Foam |
| Garage Spaces | 0.0 |
| Association Fee Includes | No Fees |
| Construction Materials | Brick Veneer,Wood Frame,Stone,Block,Brick |
| Year Built | 1963 |
| View | Panoramic,Mountain(s) |
| Township | 10N |
| Property Subtype | Single Family Residence |
| Tax Year | 2025 |
| Ownership | Fee Simple |
| County | Gila |
| New Construction | No |
| Property Type | Residential |
| HOA | No |
| Attached Garage | No |
| Subdivision Name | PAYSON TOWNSITE |
| Other Structures | Workshop |
| Special Listing Conditions | N/A |
| Status | Active |
| Directions | North Hwy 87 to Main Street go West to S McLane Rd and turn North. Follow up hill to either Annie's Alley (back entrance of the home with no steps) OR continue to Rim View Rd. (If entering from Rim V |
| High School | Payson High School |
| City | Payson |
| Disclosures | Other (See Remarks),Seller Discl Avail |
| High School District | Payson Unified District |
| Open Parking Spaces | 0.0 |
| Lot Size Units | Square Feet |
| Lot Size Square Feet | 10495.0 |
| Carport Spaces | 1.0 |
| Carport Y/N | No |
| Spa Features | None |
| Elementary School | Payson Elementary School |
| Property Attached Y/N | No |
| Land Lease Y/N | No |
| Tax Annual Amount | 1485.42 |
| Home Warranty Y/N | No |
| Middle/Junior High School | Julia Randall Elementary School |
| Lease Renewal Y/N | No |
| Lease Considered Y/N | No |
| Rent Control Y/N | No |
| Virtual Tour | https://unbranded.visithome.ai/nFiZYdSAiSaznKc5iu4QkS?t=1788835859&mu=ft |
| Builder Name | Unknown |
| Standard Status | Active |
| Occupancy Type | Owner |
| Elementary School District | Payson Unified District |
| Tax Lot | 21 |
| MobileHomeRemainsYN | No |
| New Financing: Conventional | True |
| Senior Community | No |
| New Financing: FHA | True |
| Ttl Monthly Fee Equiv | 0.0 |
| New Financing Cash | True |
| New Financing: VA | True |
Interior Features
| Interior Amenities | Vaulted Ceiling(s),Pantry,3/4 Bath Master Bdrm |
|---|---|
| Basement | Walk-Out Access |
| Flooring | Carpet,Tile |
| Fireplace Features | Family Room,Living Room |
| Total Stories | 2 |
| Air Conditioning Y/N | Yes |
| Heating Y/N | Yes |
| Window Features | Skylight(s) |
| Fireplace Y/N | Yes |
| Laundry Features | Inside |
| Total Bedrooms | 3 |
| LivingAreaSource | Assessor |
| Total Baths | 2 |
| Bedrooms Possible | 4 |
| Built-in Microwave | True |
| Pantry | True |
Exterior Features
| Fencing | None |
|---|---|
| Parking Features | Attached Carport |
| Lot Features | None |
| Water Source | Public |
| Lot Size Area | 10495.0 |
| Spa | No |
| Lot Size Acres | 0.24 |
| Road Surface Type | Dirt |
| Lot Size Source | Assessor |
| Waterfront Y/N | No |
| Covered Spaces | 1.0 |
| Crops Included Y/N | No |
| Horse Y/N | No |
| Irrigation Water Rights Y/N | No |
Amenities
- Foreclosure
- Views
- Short Sale
- New Construction
- Adult 55+
- Lease To Own
- No HOA Fees
- Furnished
- Primary On Main
- Air Conditioning
- Seller Finance
- Green
- Fixer Upper
- Horse
- Golf
- Fireplace
- Deck
- Garage
- Basement
- Pool
Property vs Single Family Average in 85541
Price
Taxes
Year Built
Visits
 © 2026 Arizona Regional Multiple Listing Service, Inc. All rights reserved. All information should be verified by the recipient and none is guaranteed as accurate by ARMLS. Information deemed to be reliable but not guaranteed. Listing broker has attempted to offer accurate data, but buyers are advised to confirm all items. Only IDX residential listings are displayed on this site. The information being provided is for consumers' personal, non-commercial use and may not be used for any purpose
 All information deemed reliable, but not guaranteed.Listing data provided & copyrighted © by (PAAR) Prescott Area Association of REALTORS®
 The data relating to real estate for sale on this web site comes in part from the Internet Data Exchange(IDX) of the Sedona Verde Valley Multiple Listing Service.
Real estate listings held by brokerage firms other than this firm are marked with the IDX logo and detailed information about them includes the name of the listing brokers.
Information provided is deemed reliable but not guaranteed. All properties are subject to prior sale, change or withdrawal. The information being provided is for
The data relating to real estate for sale on this web site comes in part from the Internet Data Exchange(IDX) of the Sedona Verde Valley Multiple Listing Service.
Real estate listings held by brokerage firms other than this firm are marked with the IDX logo and detailed information about them includes the name of the listing brokers.
Information provided is deemed reliable but not guaranteed. All properties are subject to prior sale, change or withdrawal. The information being provided is for
 Northern Arizona Association of REALTORS® All information deemed reliable but not guaranteed. All properties are subject to prior sale, change or withdrawal. Neither listing broker(s) or information provider(s) shall be responsible for any typographical errors, misinformation, misprints and shall be held totally harmless. Listing(s) information is provided for consumer's personal, non-commercial use and may not be used for any purpose other than to identify prospective properties consumers may
