







Address
812 W Rim View Road, Payson, AZ
Price
$ 624,900
Property Attributes
- MLS#7064886
- TypeSingle Family
- Listing Status Active
- CountyGILA
- CityPayson
- NeighborhoodPayson Townsite
- Zip85541
- StyleRanch
- Year Built1979
- Taxes$ 2979
- Price$ 624,900
- Bedrooms3
- Full Bathrooms3
- Half Bathrooms0
- Sqr Footage2240
- Lot Size0.48 Acres
Data Source:
Arizona Regional MLS (ARMLSN)
Property Description
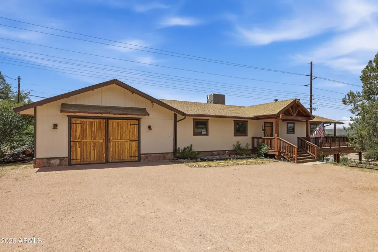
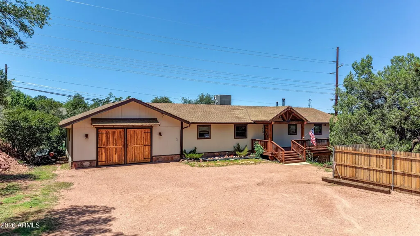
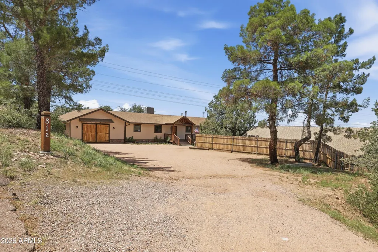
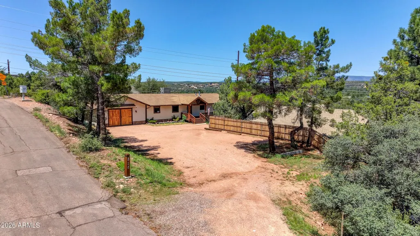
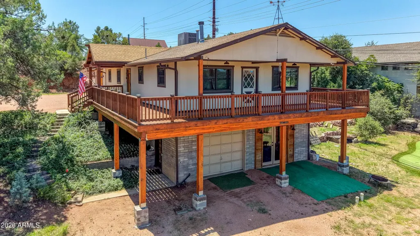
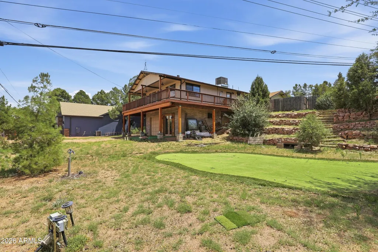
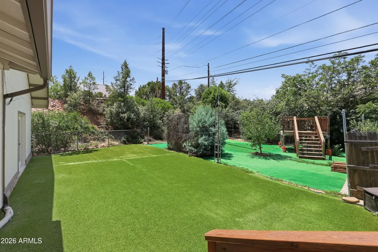
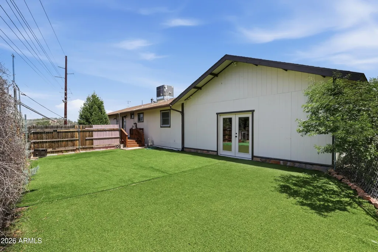
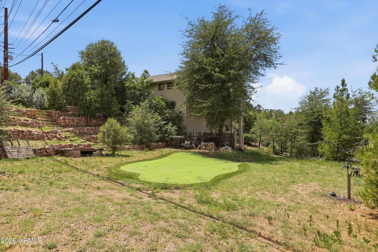
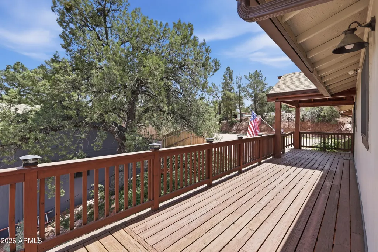
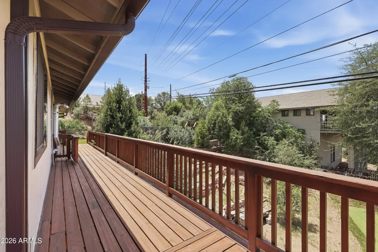
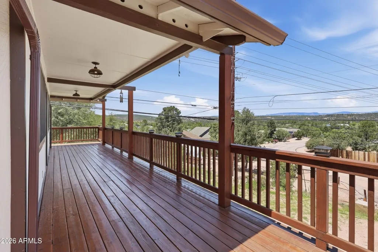
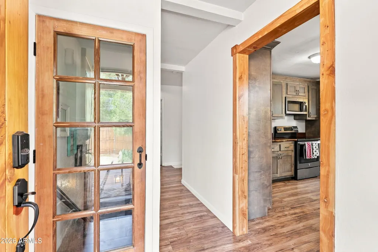
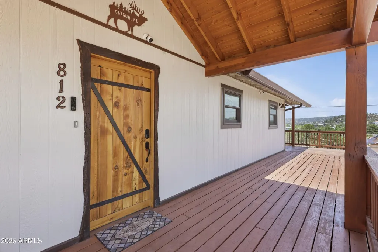
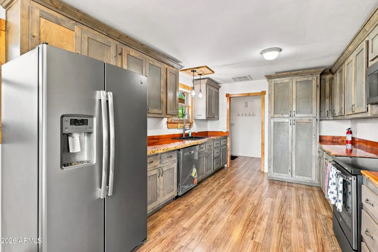
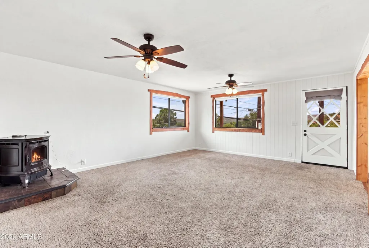
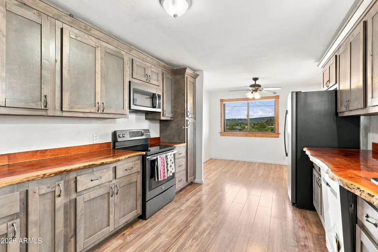
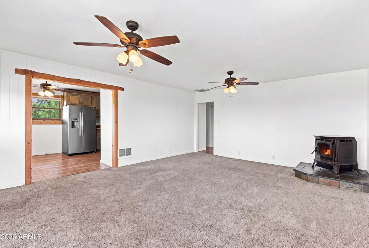
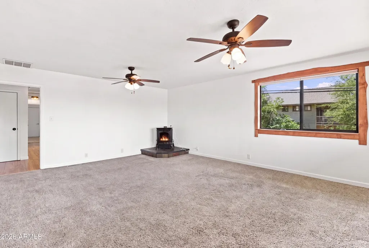
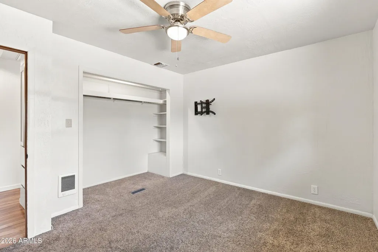
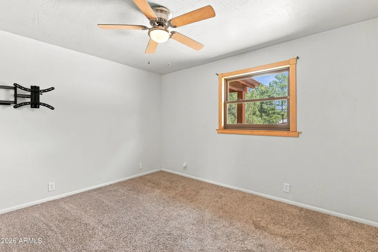
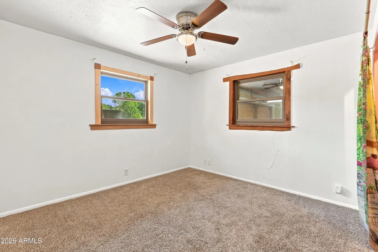
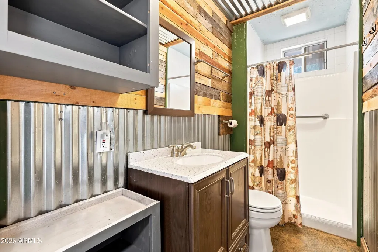
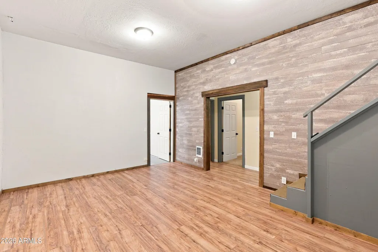
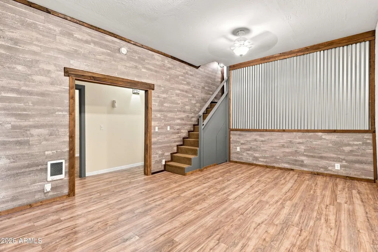
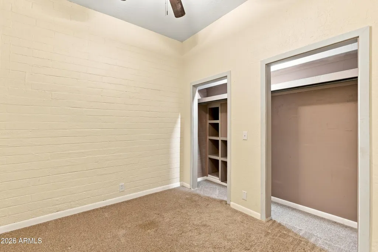
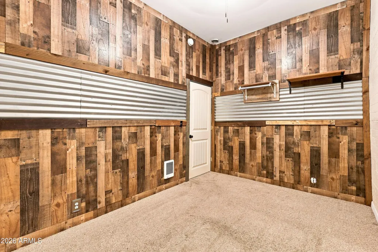
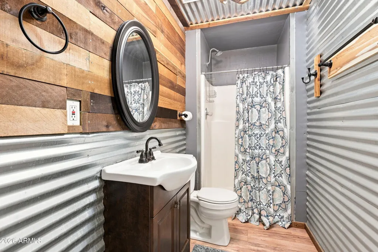
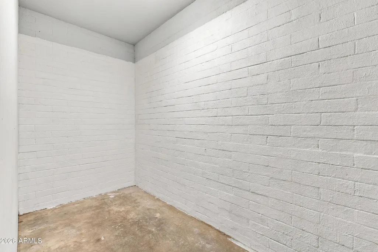
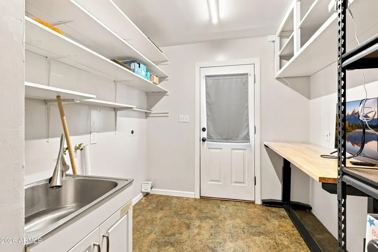
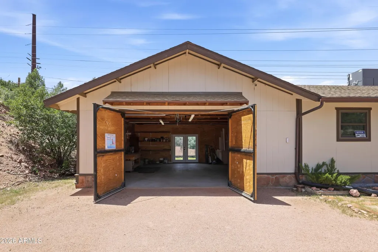
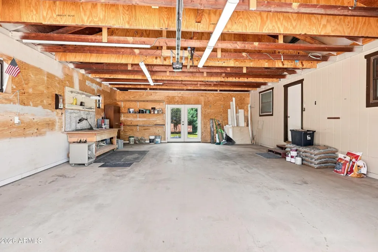
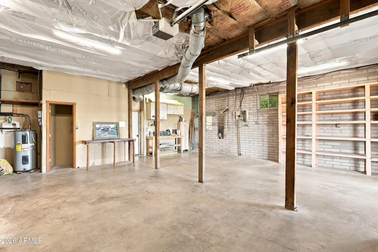
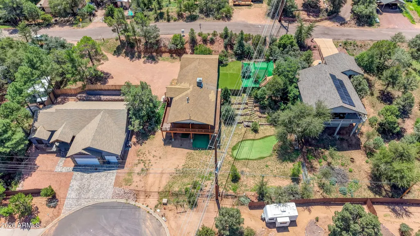
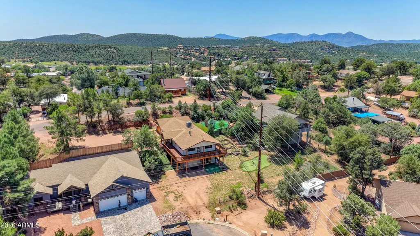
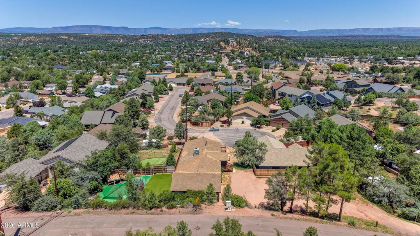
Perched to capture beautiful mountain views, this meticulously maintained custom home seamlessly blends timeless craftsmanship with modern comfort. The remodeled kitchen is a true centerpiece, featuring live-edge juniper countertops, custom cabinetry, quality appliances, and abundant workspace, all flowing effortlessly into the inviting living areas. Rich wood accents and a high-end pellet stove create a warm, welcoming mountain-lodge ambiance. All while you look through new Renewal by Anderson windows. Step outside onto the gorgeous wraparound covered deck, an ideal setting for entertaining, enjoying your morning coffee, or relaxing on peaceful mountain evenings. The finished basement offers exceptional flexibility and can be utilized as guest quarters, an income-generating rental, a long-arm quilting room, or multiple hobby, studio, or creative spaces. Situated on a rare, in-town half-acre lot, the property offers a private outdoor retreat with mature blackberry bushes and plum trees, handcrafted stone retaining walls, and beautifully terraced landscaping. There is also a putting green to keep your skills sharp. Two oversized garages provide more than 1,600 square feet of exceptional space for vehicles, 400 amp service, storage, hobbies, or the ultimate workshop. Entries to the garages are from two different streets to give flexibility of use. RV owners will appreciate the dedicated parking with both 50-amp and 30-amp hookups, along with a convenient cleanout, providing outstanding versatility for guests or your own recreational vehicles. Just minutes from shopping, dining, and recreation, this exceptional property offers the perfect balance of mountain charm, thoughtful design, privacy, and everyday functionality. A truly special home with the space, craftsmanship, and flexibility to accommodate the way you live.
| Elementary School | Middle School | High School |
|---|---|---|
| Julia Randall Elementary School | Rim Country Middle School | Payson High School |
| Price History | |
|---|---|
| 8/10/2026 | Listed $624,900 |
General Features
| Sewer | Sewer in & Cnctd,Public Sewer |
|---|---|
| Heating | Heat Pump,Electric,Floor Furnace,Wall Furnace |
| Cooling | Heat Pump,Central Air,Ceiling Fan(s) |
| Possession | Close Of Escrow |
| Roof | Composition |
| Garage Spaces | 6.0 |
| Association Fee Includes | No Fees |
| Architectural Style | Ranch |
| Construction Materials | Wood Siding,Wood Frame |
| Year Built | 1979 |
| View | Panoramic,Mountain(s) |
| Property Subtype | Single Family Residence |
| Tax Year | 2025 |
| Ownership | Fee Simple |
| County | Gila |
| New Construction | No |
| Property Type | Residential |
| HOA | No |
| Attached Garage | No |
| Subdivision Name | Payson Townsite |
| Special Listing Conditions | N/A |
| Status | Active |
| Directions | HWY 87,WEST ON LONGHORN,LEFT ON MCLANE,RIGHT ON RIM VIEW TO PROPERTY ON RIGHT |
| High School | Payson High School |
| City | Payson |
| Disclosures | Seller Discl Avail |
| High School District | Payson Unified District |
| Open Parking Spaces | 6.0 |
| Lot Size Units | Square Feet |
| Lot Size Square Feet | 20918.0 |
| Carport Spaces | 0.0 |
| Carport Y/N | No |
| Spa Features | None |
| Elementary School | Julia Randall Elementary School |
| Property Attached Y/N | No |
| Land Lease Y/N | No |
| Tax Annual Amount | 2979.0 |
| Home Warranty Y/N | Yes |
| Current Financing | Conventional |
| Middle/Junior High School | Rim Country Middle School |
| Lease Renewal Y/N | No |
| Lease Considered Y/N | No |
| Rent Control Y/N | No |
| Builder Name | UNKNOWN |
| Standard Status | Active |
| Occupancy Type | Vacant |
| Elementary School District | Payson Unified District |
| Tax Lot | 14 |
| MobileHomeRemainsYN | No |
| New Financing: Conventional | True |
| Senior Community | No |
| New Financing: FHA | True |
| Ttl Monthly Fee Equiv | 0.0 |
| New Financing Cash | True |
| New Financing: VA | True |
Interior Features
| Interior Amenities | Non-laminate Counter,Full Bth Master Bdrm |
|---|---|
| Basement | Interior Entry,Finished |
| Flooring | Carpet,Laminate |
| Fireplace Features | Pellet Stove |
| Total Stories | 2 |
| Air Conditioning Y/N | Yes |
| Heating Y/N | Yes |
| Window Features | Dual Pane |
| Fireplace Y/N | Yes |
| Laundry Features | Upstairs Laundry,Inside,Gas Dryer Hookup,Wshr/Dry HookUp Only |
| Total Bedrooms | 3 |
| LivingAreaSource | Assessor |
| Total Baths | 3 |
| Bedrooms Possible | 4 |
| Other_sp_Rooms_co_Family_sp_Room | True |
| Other_sp_Rooms_co_Guest_sp_Qtrs_hyphen_Sep_sp_Entrn | True |
| Other_sp_Rooms_co_BonusGame_sp_Room | True |
| Built-in Microwave | True |
| Non-laminate Counter | True |
Exterior Features
| Exterior Amenities | Rain Gutters,RV Hookup |
|---|---|
| Fencing | Chain Link,Partial,Wood,Wire |
| Parking Features | Attached Garage,RV Access/Parking,Garage Door Opener,Extended Length Garage,Over Height Garage |
| Lot Features | Hillside Lot,Cul-De-Sac,Gravel/Stone Front,Gravel/Stone Back,Synthetic Grass Back |
| Water Source | Public |
| Lot Size Area | 20918.0 |
| Spa | No |
| Lot Size Acres | 0.48 |
| Road Surface Type | Asphalt |
| Lot Size Source | Assessor |
| Waterfront Y/N | No |
| Covered Spaces | 6.0 |
| Crops Included Y/N | No |
| Road Responsibility | City Maintained Road |
| Horse Y/N | No |
| Irrigation Water Rights Y/N | No |
Amenities
- Foreclosure
- Views
- Short Sale
- New Construction
- Adult 55+
- Lease To Own
- No HOA Fees
- Furnished
- Primary On Main
- Air Conditioning
- Seller Finance
- Green
- Fixer Upper
- Horse
- Golf
- Fireplace
- Deck
- Garage
- Basement
- Pool
Property vs Single Family Average in 85541
Price
Taxes
Year Built
Visits
 © 2026 Arizona Regional Multiple Listing Service, Inc. All rights reserved. All information should be verified by the recipient and none is guaranteed as accurate by ARMLS. Information deemed to be reliable but not guaranteed. Listing broker has attempted to offer accurate data, but buyers are advised to confirm all items. Only IDX residential listings are displayed on this site. The information being provided is for consumers' personal, non-commercial use and may not be used for any purpose
 All information deemed reliable, but not guaranteed.Listing data provided & copyrighted © by (PAAR) Prescott Area Association of REALTORS®
 The data relating to real estate for sale on this web site comes in part from the Internet Data Exchange(IDX) of the Sedona Verde Valley Multiple Listing Service.
Real estate listings held by brokerage firms other than this firm are marked with the IDX logo and detailed information about them includes the name of the listing brokers.
Information provided is deemed reliable but not guaranteed. All properties are subject to prior sale, change or withdrawal. The information being provided is for
The data relating to real estate for sale on this web site comes in part from the Internet Data Exchange(IDX) of the Sedona Verde Valley Multiple Listing Service.
Real estate listings held by brokerage firms other than this firm are marked with the IDX logo and detailed information about them includes the name of the listing brokers.
Information provided is deemed reliable but not guaranteed. All properties are subject to prior sale, change or withdrawal. The information being provided is for
 Northern Arizona Association of REALTORS® All information deemed reliable but not guaranteed. All properties are subject to prior sale, change or withdrawal. Neither listing broker(s) or information provider(s) shall be responsible for any typographical errors, misinformation, misprints and shall be held totally harmless. Listing(s) information is provided for consumer's personal, non-commercial use and may not be used for any purpose other than to identify prospective properties consumers may
