


Address
1081 W Sierra Pines Drive, Show Low, AZ
Price
$ 950,000
Property Attributes
- MLS#7038603
- TypeSingle Family
- Listing Status Active
- CountyNAVAJO
- CityShow Low
- AreaSierra Pines
- NeighborhoodSIERRA PINES UNIT 1
- Zip85901
- StyleCabin
- Year Built1997
- Taxes$ 3135
- Price$ 950,000
- Bedrooms4
- Full Bathrooms4
- Half Bathrooms0
- Sqr Footage2222
- Lot Size0.99 Acres
Data Source:
Arizona Regional MLS (ARMLSN)
Property Description
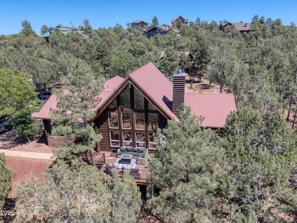
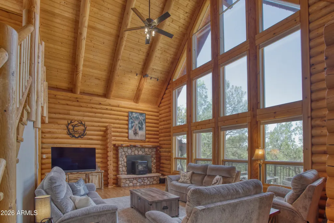
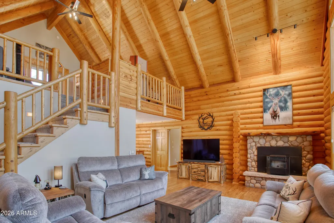
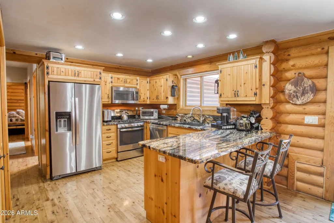
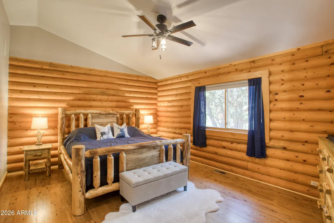
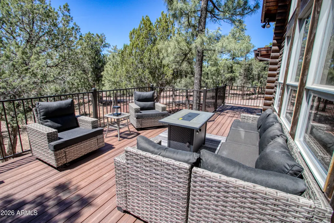
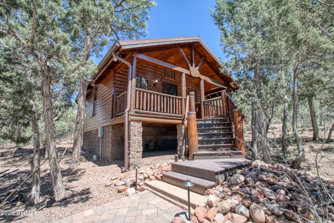
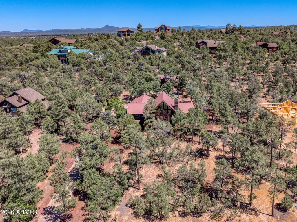
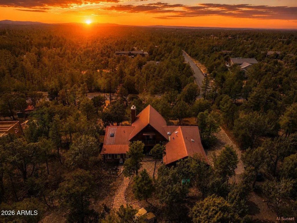
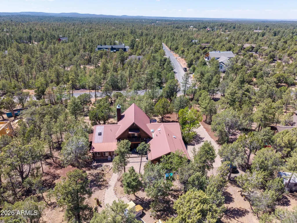
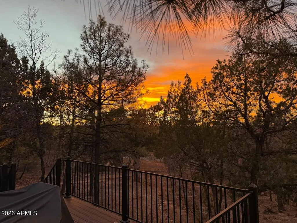
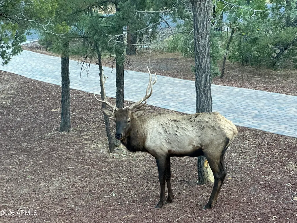
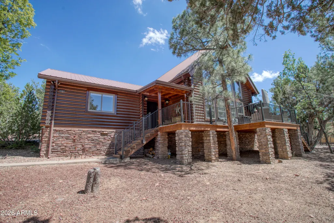
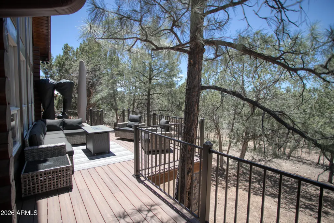
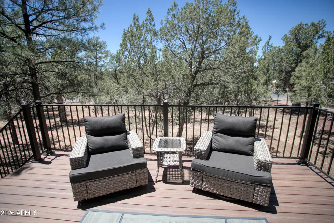
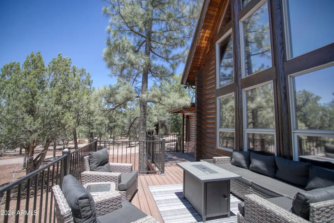
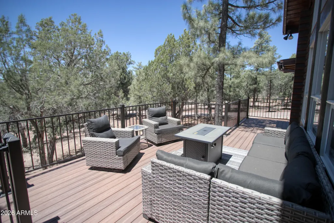
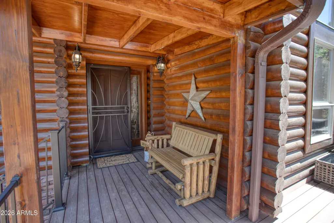
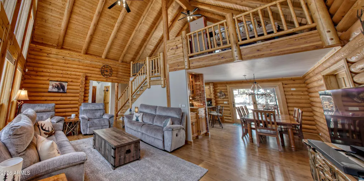
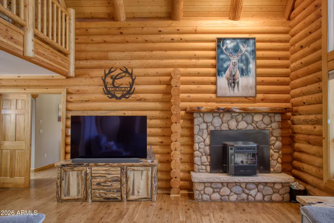
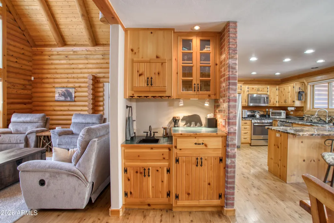
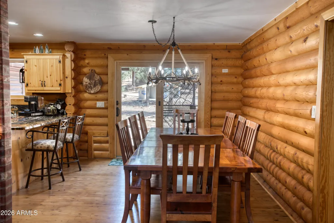
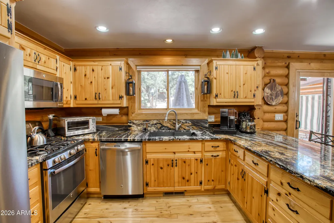
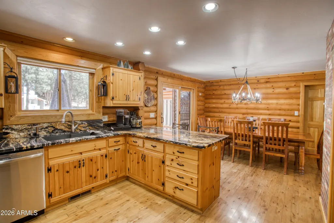
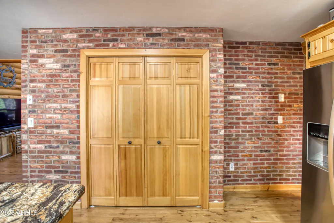
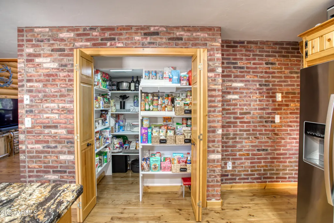
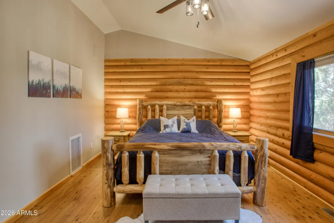
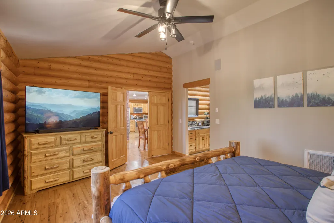
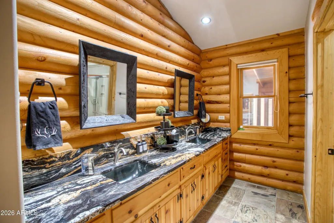
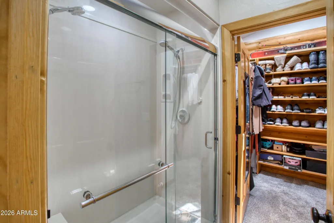
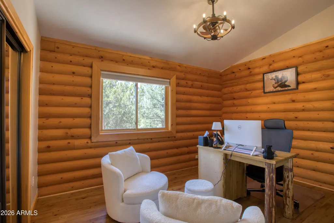
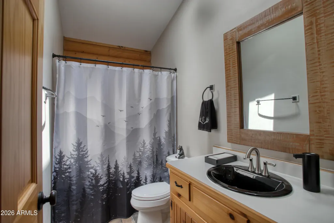
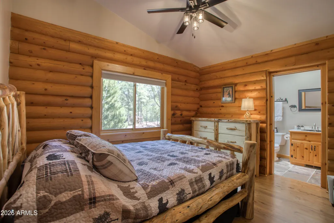
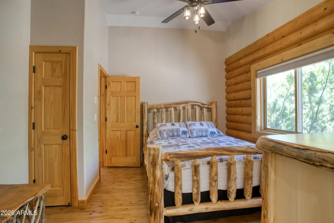
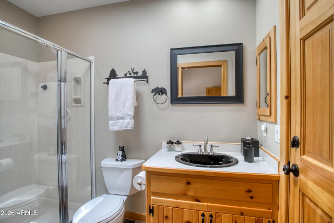
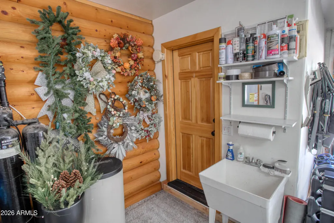
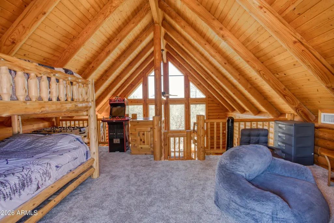
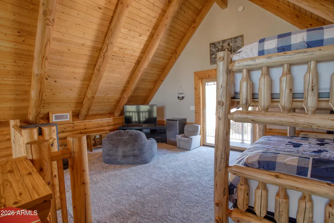
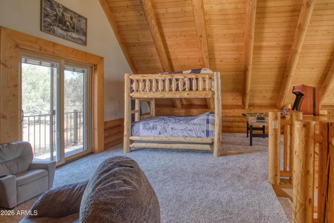
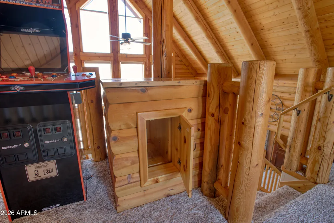
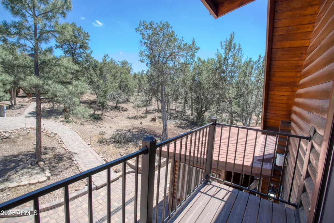
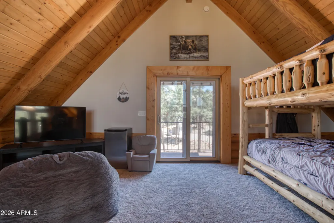
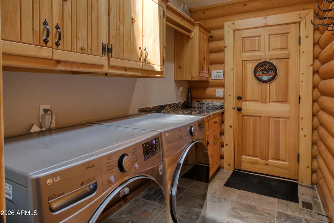
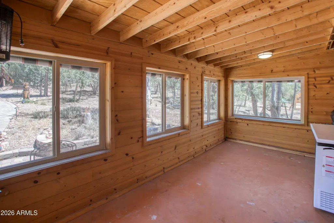
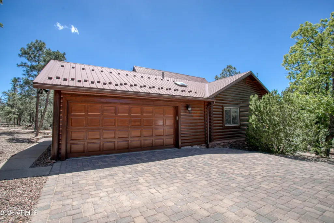
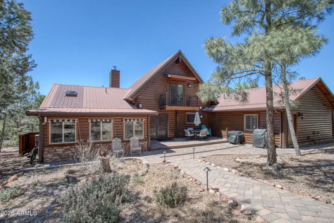
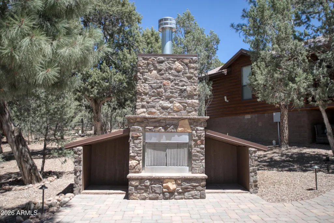
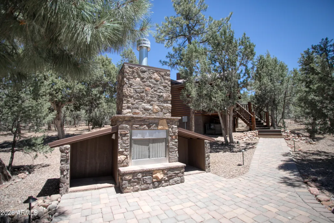
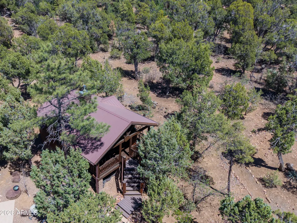
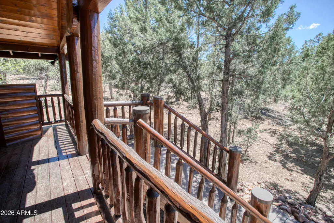
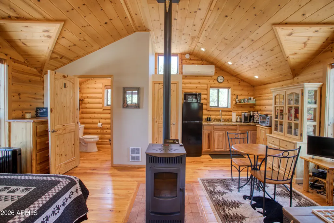
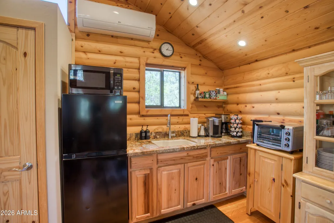
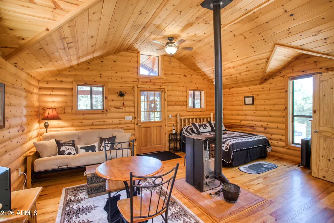
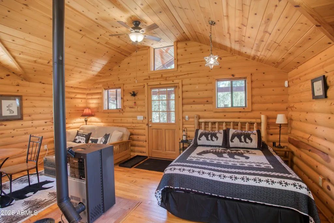
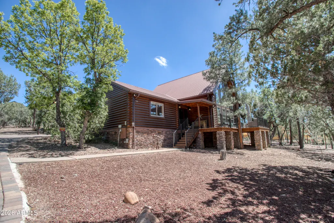
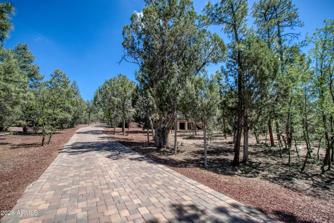
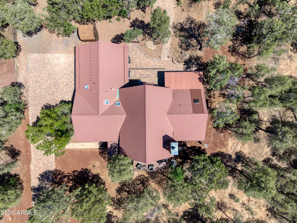
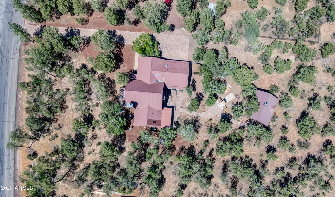
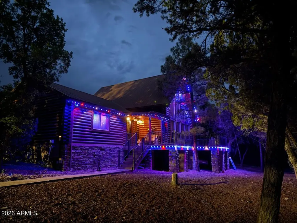
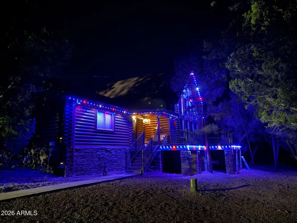
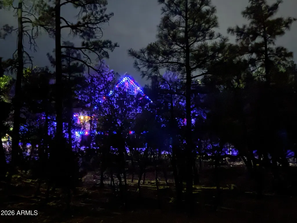
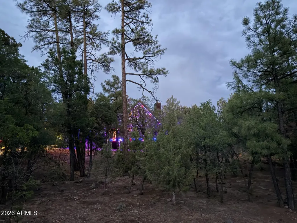
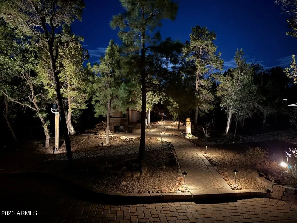
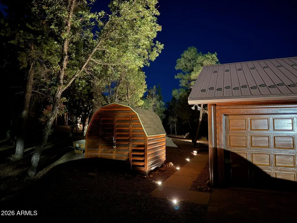
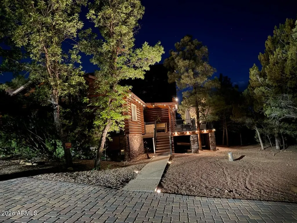
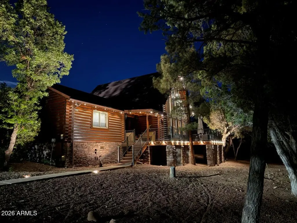
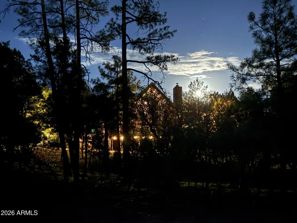
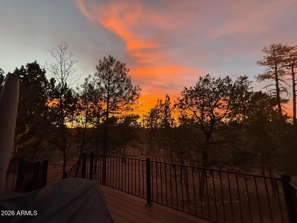
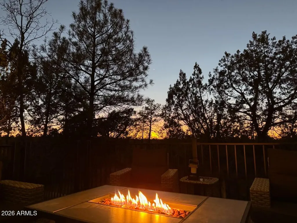
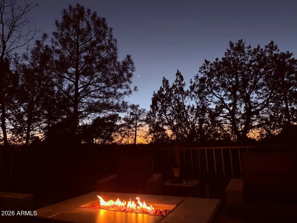
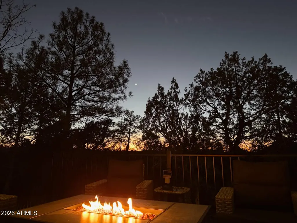
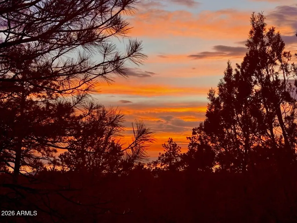
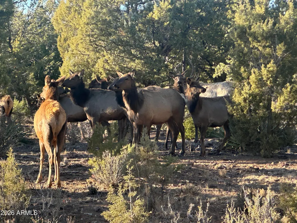
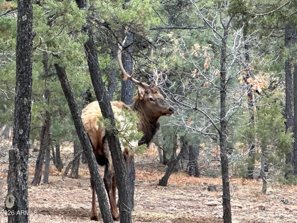
Experience mountain living at its finest in this exceptional custom log home on .99 acres nestled in the beautiful Sierra Pines neighborhood. Set on a spacious wooded homesite, this stunning property offers the perfect blend of rustic elegance, modern comfort, and breathtaking natural beauty. The impressive great room welcomes you with soaring vaulted ceilings, a cozy pellet stove, and a dramatic wall of windows that frames picturesque forest views and unforgettable Arizona sunsets. Rich log construction, warm wood finishes, and thoughtful craftsmanship create a true mountain retreat atmosphere throughout the home. The well-appointed kitchen features stainless steel appliances, beautiful granite countertops, ample cabinetry, walk-in pantry and a convenient breakfast bar, making it ideal for both everyday living and entertaining. Relax on the expansive front deck where you can enjoy peaceful mornings, abundant wildlife, and cool evenings surrounded by nature. The split floor plan provides privacy, highlighted by a luxurious primary suite with vaulted ceilings, dual vanities, and a private steam shower. Two additional bedrooms offer generous space, including a third bedroom with its own full bath and private entrance. All bedrooms are on the first floor. This perfect mountain home also features a wonderful large loft with it's own balcony and dumbwaiter ideal for the kids to enjoy their own space to play games, etc... Adding to the property's appeal is a separate 400-square-foot guest house with deck, offering privacy for visitors, multi-generational living, or potential rental income opportunities. The backyard boasts a generously sized Arizona Room with new dual pane window, that can be used for entertaining or hobby activities. The yard space extends the activity driven lifestyle with its impressive new stone outdoor fireplace and multiple patios, perfect for entertaining. You will love the look of the Gemstone Lights on Front and Deck. Controlled from an App and covers all occasions. Yard lighting as well. Located in the highly sought-after Sierra Pines community, known for its large lots, mature pines, and tranquil lifestyle, this remarkable property delivers the perfect combination of luxury, comfort, and mountain charm. A rare opportunity to own a true mountain retreat in one of the area's most desirable communities.
| Elementary School | Middle School | High School |
|---|---|---|
| Linden Elementary School | Show Low Junior High School | Show Low High School |
| Price History | |
|---|---|
| 6/7/2026 | Listed $995,000 |
| 7/16/2026 | 4$965,000 |
| 8/18/2026 | 2$950,000 |
General Features
| Sewer | Public Sewer |
|---|---|
| Heating | Forced Air,Ductless,Natural Gas |
| Cooling | Heat Pump,Central Air,Ceiling Fan(s),Ductless,Programmable Thmstat |
| Utilities | Natural Gas Connected,Other |
| Possession | Close Of Escrow |
| Roof | Metal |
| HOA Fee | 138.0 |
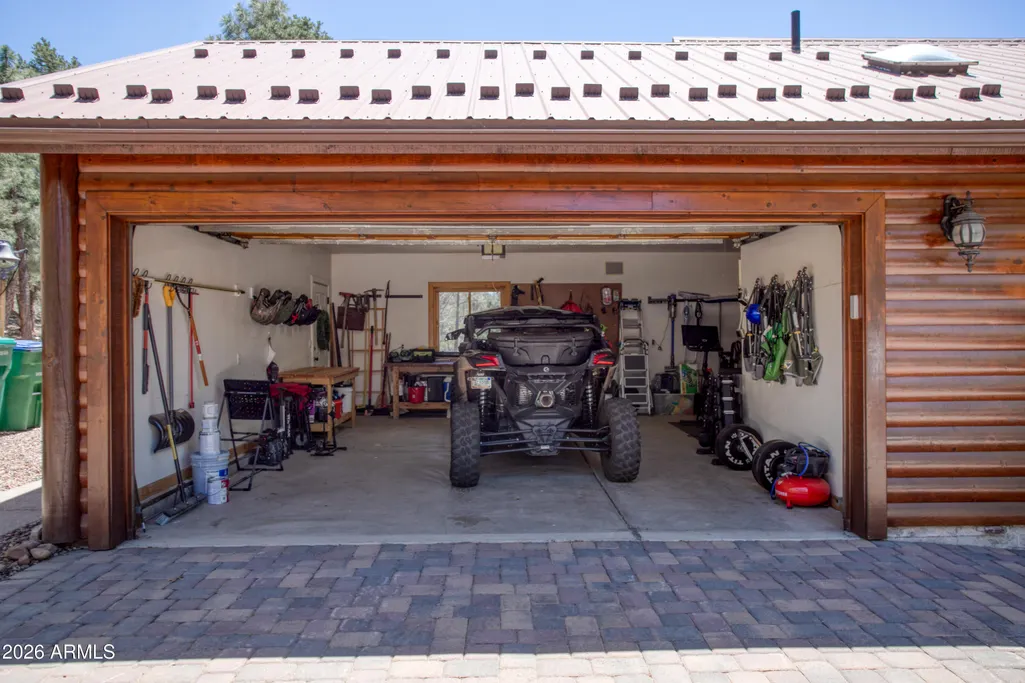
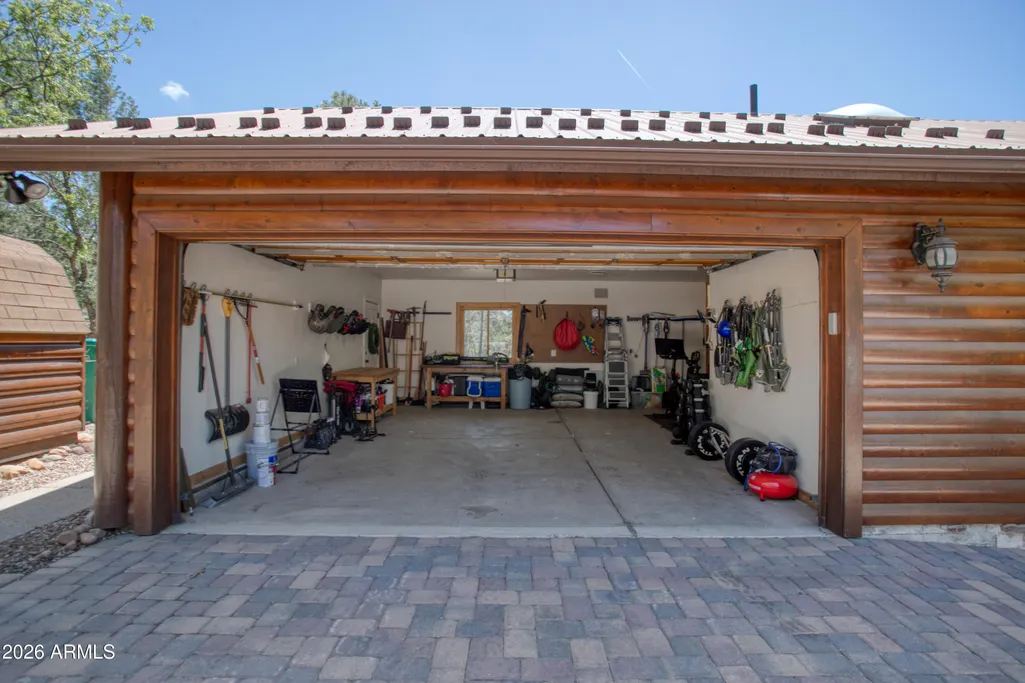
| Garage Spaces | 2.0 |
| Association Fee Includes | Maintenance Grounds |
| Architectural Style | Cabin |
| Security Features | Security System Owned |
| Construction Materials | Log,Log Siding,Wood Frame |
| Year Built | 1997 |
| View | Trees/Woods |
| Property Subtype | Single Family Residence |
| Tax Year | 2025 |
| Ownership | Fee Simple |
| Assoc Fee Paid Per | Annually |
| County | Navajo |
| New Construction | No |
| Property Type | Residential |
| HOA | Yes |
| Attached Garage | No |
| Subdivision Name | SIERRA PINES UNIT 1 |
| Possible Use | None |
| Green Water Conservation | Recirculation Pump |
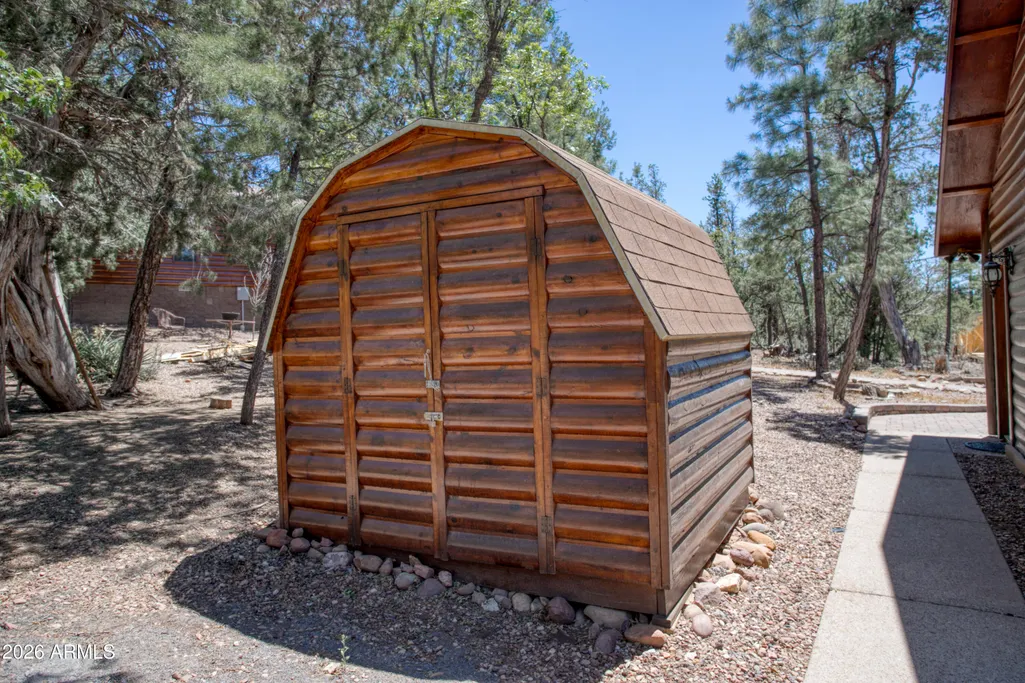
| Other Structures | Shed(s),Guest House |
| Special Listing Conditions | N/A |
| Status | Active |
| Directions | Take Sierra Pines Trail off of US 60,Turn left on Sierra Pines Drive,Home will be on your Right. |
| High School | Show Low High School |
| City | Show Low |
| Disclosures | Seller Discl Avail |
| Association Name | Sierra Pines POA |
| High School District | Show Low Unified District |
| Open Parking Spaces | 4.0 |
| Lot Size Units | Square Feet |
| Lot Size Square Feet | 42933.0 |
| Carport Spaces | 0.0 |
| Carport Y/N | No |
| Spa Features | None |
| Elementary School | Linden Elementary School |
| Property Attached Y/N | No |
| Land Lease Y/N | No |
| Tax Annual Amount | 3135.0 |
| Home Warranty Y/N | No |
| Middle/Junior High School | Show Low Junior High School |
| Lease Renewal Y/N | No |
| Lease Considered Y/N | No |
| Rent Control Y/N | No |
| Builder Name | Unknown |
| Standard Status | Active |
| Occupancy Type | Owner |
| Elementary School District | Show Low Unified District |
| Tax Lot | 53 |
| MobileHomeRemainsYN | No |
| New Financing: Conventional | True |
| Senior Community | No |
| New Financing: FHA | True |
| Ttl Monthly Fee Equiv | 11.5 |
| New Financing Cash | True |
| New Financing: VA | True |
Interior Features
| Interior Amenities | Walk-in Pantry,High Speed Internet,Smart Home,Granite Counters,Double Vanity,Master Downstairs,Breakfast Bar,Vaulted Ceiling(s),Pantry,Full Bth Master Bdrm,Separate Shwr & Tub |
|---|---|
| Flooring | Carpet,Wood |
| Fireplace Features | Pellet Stove,Insert,Exterior Fireplace |
| Total Stories | 2 |
| Air Conditioning Y/N | Yes |
| Heating Y/N | Yes |
| Window Features | Dual Pane,Wood Frames |
| Fireplace Y/N | Yes |
| Laundry Features | Inside |
| Total Bedrooms | 4 |
| LivingAreaSource | Owner |
| Total Baths | 4 |
| Bedrooms Possible | 5 |
| Other_sp_Rooms_co_Great_sp_Room | True |
| Other_sp_Rooms_co_Guest_sp_Qtrs_hyphen_Sep_sp_Entrn | True |
| Other_sp_Rooms_co_Loft | True |
| Built-in Microwave | True |
| Pantry | True |
| Walk-in Pantry | True |
Exterior Features
| Exterior Amenities | Rain Gutters,Balcony,Storage |
|---|---|
| Fencing | None |
| Parking Features | Garage Door Opener,Side Vehicle Entry |
| Lot Features | Rural,East/West Exposure,Hillside Lot,Grass Front,Grass Back |
| Water Source | Public |
| Lot Size Area | 42933.0 |
| Spa | No |
| Lot Size Acres | 0.99 |
| Road Surface Type | Asphalt |
| Lot Size Source | Assessor |
| Waterfront Y/N | No |
| Covered Spaces | 2.0 |
| Crops Included Y/N | No |
| Road Responsibility | City Maintained Road |
| Horse Y/N | No |
| Irrigation Water Rights Y/N | No |
Amenities
- Foreclosure
- Views
- Short Sale
- New Construction
- Adult 55+
- Lease To Own
- No HOA Fees
- Furnished
- Primary On Main
- Air Conditioning
- Seller Finance
- Green
- Fixer Upper
- Horse
- Golf
- Fireplace
- Deck
- Garage
- Basement
- Pool
Property vs Single Family Average in 85901
Price
Taxes
Year Built
Visits
 © 2026 Arizona Regional Multiple Listing Service, Inc. All rights reserved. All information should be verified by the recipient and none is guaranteed as accurate by ARMLS. Information deemed to be reliable but not guaranteed. Listing broker has attempted to offer accurate data, but buyers are advised to confirm all items. Only IDX residential listings are displayed on this site. The information being provided is for consumers' personal, non-commercial use and may not be used for any purpose
 All information deemed reliable, but not guaranteed.Listing data provided & copyrighted © by (PAAR) Prescott Area Association of REALTORS®
 The data relating to real estate for sale on this web site comes in part from the Internet Data Exchange(IDX) of the Sedona Verde Valley Multiple Listing Service.
Real estate listings held by brokerage firms other than this firm are marked with the IDX logo and detailed information about them includes the name of the listing brokers.
Information provided is deemed reliable but not guaranteed. All properties are subject to prior sale, change or withdrawal. The information being provided is for
The data relating to real estate for sale on this web site comes in part from the Internet Data Exchange(IDX) of the Sedona Verde Valley Multiple Listing Service.
Real estate listings held by brokerage firms other than this firm are marked with the IDX logo and detailed information about them includes the name of the listing brokers.
Information provided is deemed reliable but not guaranteed. All properties are subject to prior sale, change or withdrawal. The information being provided is for
 Northern Arizona Association of REALTORS® All information deemed reliable but not guaranteed. All properties are subject to prior sale, change or withdrawal. Neither listing broker(s) or information provider(s) shall be responsible for any typographical errors, misinformation, misprints and shall be held totally harmless. Listing(s) information is provided for consumer's personal, non-commercial use and may not be used for any purpose other than to identify prospective properties consumers may
