

Address
315 N Mogollon Trail, Payson, AZ
Price
$ 624,900
Property Attributes
- MLS#7034350
- TypeSingle Family
- Listing Status Active
- CountyGILA
- CityPayson
- NeighborhoodTrailwood 2
- Zip85541
- StyleRanch
- Year Built2001
- Taxes$ 2994
- Price$ 624,900
- Bedrooms4
- Full Bathrooms3
- Half Bathrooms0
- Sqr Footage2642
- Lot Size0.18 Acres
Data Source:
Arizona Regional MLS (ARMLSN)
Property Description
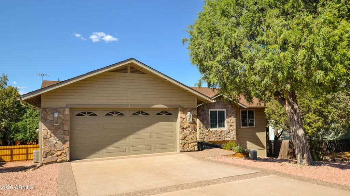
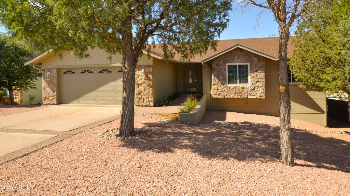
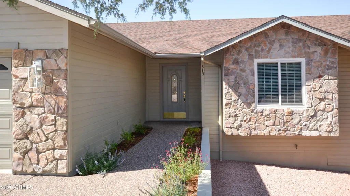
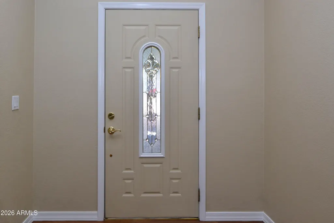
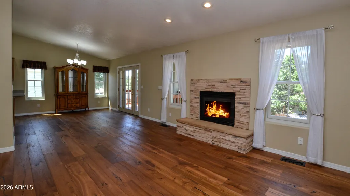
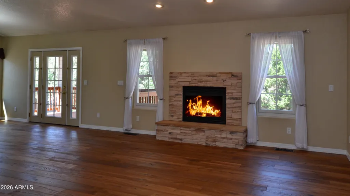
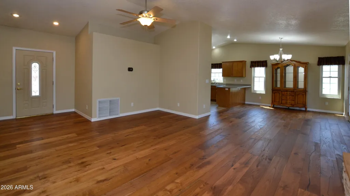
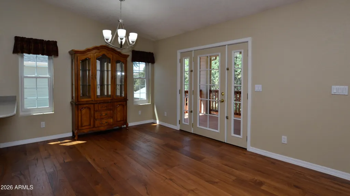
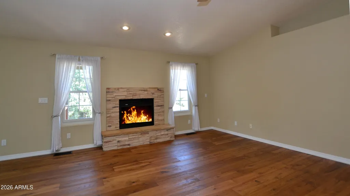
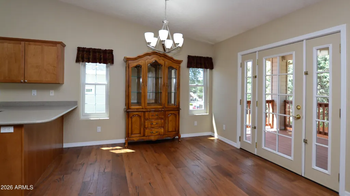
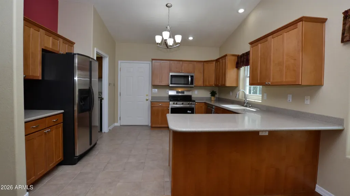
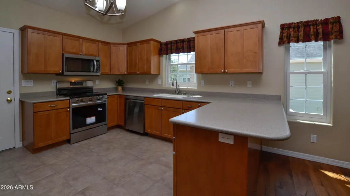
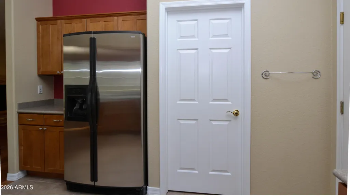
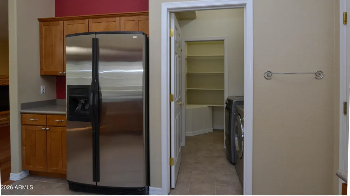
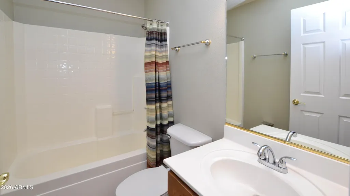
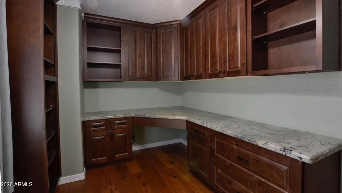
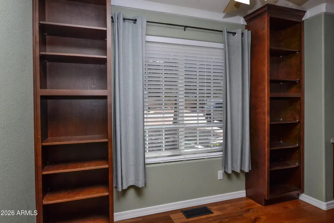
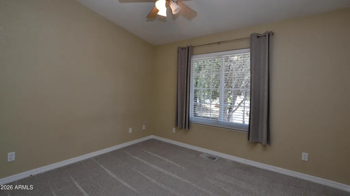
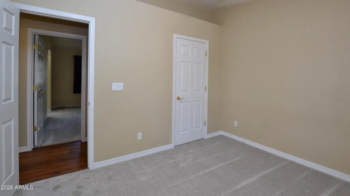
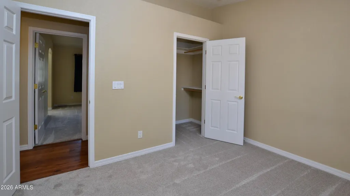
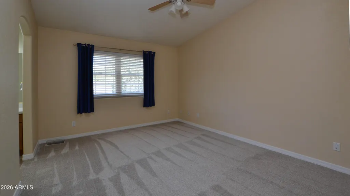
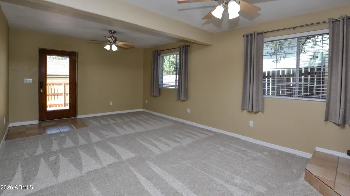
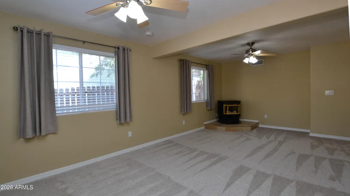
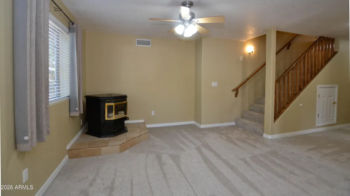
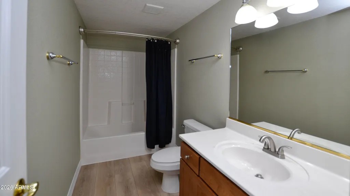
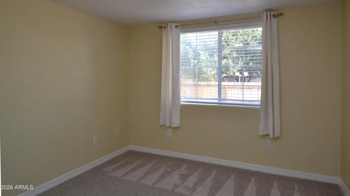
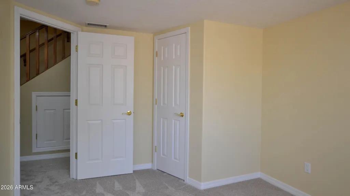
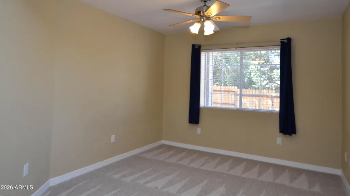
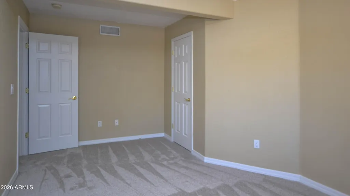
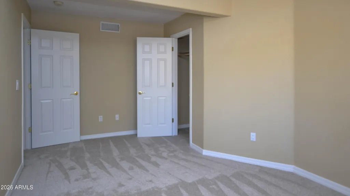
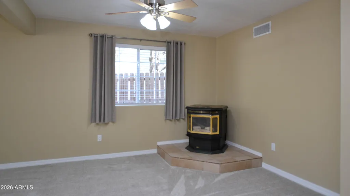
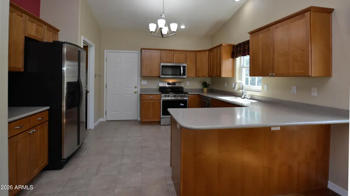
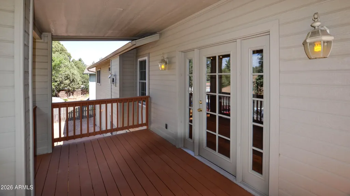
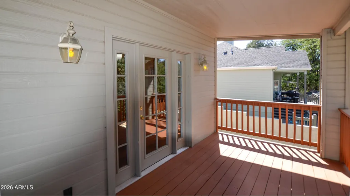
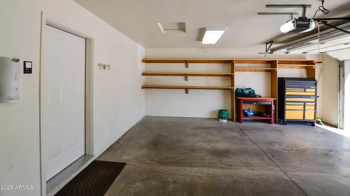
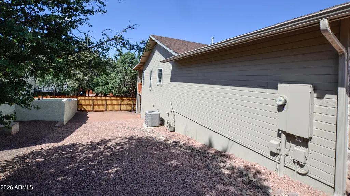
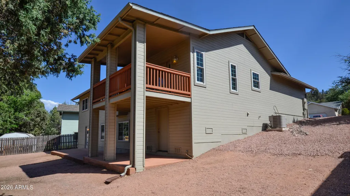
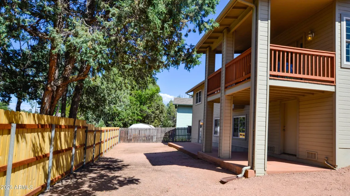
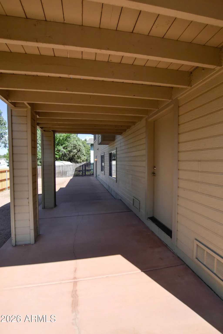
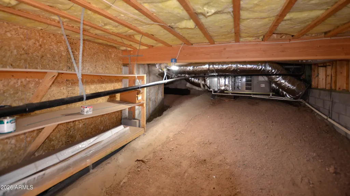
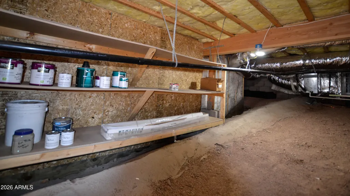
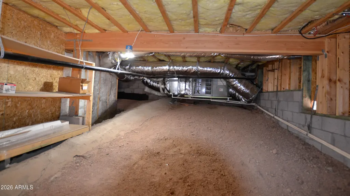
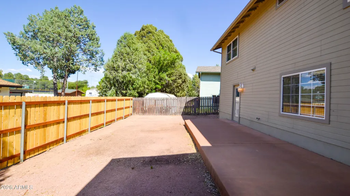
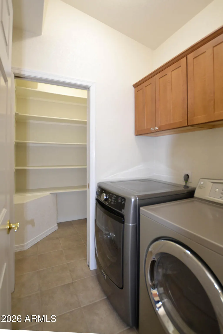
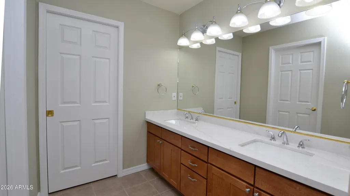
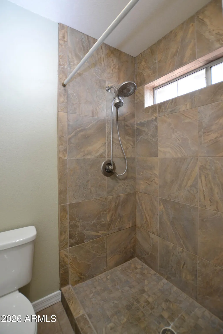
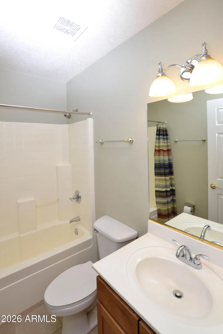
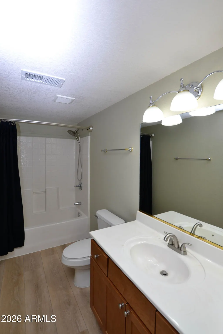
Located in the highly desirable Trailwood neighborhood, one of Payson's premier walkable communities, this beautifully updated 4-bedroom, 3-bath home (Easy To Ad The 5th Bedroom) also features a private dedicated home office. This home offers exceptional comfort, quality, and convenience. Just minutes from shopping, medical facilities, dining, and other city services, the property is also within walking distance of Rumsey Park and the Payson Public Library. The home showcases high-end custom cabinetry throughout along with genuine engineered hardwood flooring -- not laminate -- offering both durability and elegance. Recent renovations include fresh interior and exterior paint, plus brand-new carpet in all bedrooms. The roof has also been recently replaced, providing added peace of mind. The spacious main level features the primary master suite with an updated bath complete with new quartz countertops and double sinks, along with two additional bedrooms and the private office. With virtually no steps required to access the main floor, the home offers excellent accessibility and everyday convenience. The inviting great room centers around a cozy gas fireplace, perfect for cool mountain evenings. Off the dining area, an arcadia door with side ventilation opens to a covered upper deck -- ideal for barbecuing, entertaining, or simply relaxing and enjoying Payson's cool summer nights. The kitchen is equipped with stainless steel appliances, including a brand-new flat-top range. Downstairs, the expansive walkout lower level offers incredible flexibility with two additional bedrooms, a bathroom, and a large multi-purpose space with direct access to the fenced backyard. A pellet stove in this level can virtually heat the entire home. A large walk-in crawl space provides abundant storage. As an added bonus, the seller is including a 5-Star Plus Home Warranty from Home Guard Home Warranty. This move-in-ready home combines thoughtful updates, flexible living space, and an unbeatable location.
| Elementary School | Middle School | High School |
|---|---|---|
| Julia Randall Elementary School | Rim Country Middle School | Payson High School |
| Price History | |
|---|---|
| 5/29/2026 | Listed $674,900 |
| 7/28/2026 | 4$649,995 |
| 8/11/2026 | 4$624,900 |
General Features
| Sewer | Sewer in & Cnctd,Public Sewer |
|---|---|
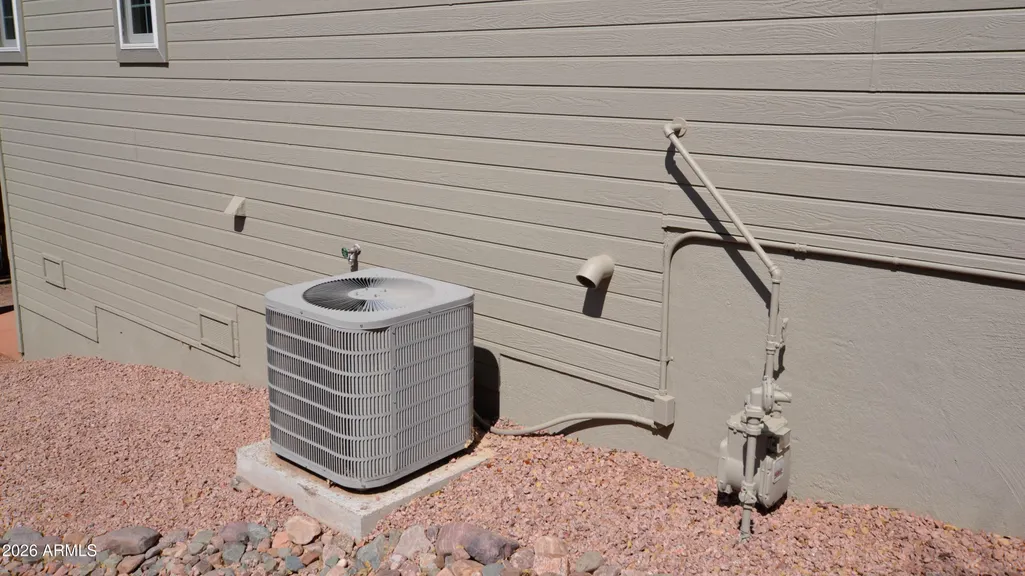
| Heating | Forced Air,Propane |
| Cooling | Central Air,Ceiling Fan(s) |
| Utilities | Phone Available,Butane/Propane |
| Possession | Close Of Escrow |
| Roof | Composition |
| Garage Spaces | 2.0 |
| Association Fee Includes | No Fees |
| Architectural Style | Ranch |
| Construction Materials | Wood Siding,Wood Frame |
| Year Built | 2001 |
| Property Subtype | Single Family Residence |
| Tax Year | 2026 |
| Ownership | Fee Simple |
| Accessibility | Zero-Grade Entry,Hard/Low Nap Floors,Accessible Hallway(s) |
| County | Gila |
| New Construction | No |
| Property Type | Residential |
| HOA | No |
| Attached Garage | No |
| Subdivision Name | Trailwood 2 |
| Special Listing Conditions | N/A |
| Status | Active |
| Directions | From Hwy 87,West on Longhorn,Right on McLane,Left on Payson Parkway,Left on Trailwood,Left on Mogollon,To Sign on Left. |
| High School | Payson High School |
| City | Payson |
| Disclosures | Agency Discl Req,Seller Discl Avail |
| High School District | Payson Unified District |
| Open Parking Spaces | 2.0 |
| Lot Size Units | Square Feet |
| Lot Size Square Feet | 7841.0 |
| Carport Spaces | 0.0 |
| Carport Y/N | No |
| Spa Features | None |
| Elementary School | Julia Randall Elementary School |
| Property Attached Y/N | No |
| Land Lease Y/N | No |
| Tax Annual Amount | 2994.88 |
| Home Warranty Y/N | No |
| Middle/Junior High School | Rim Country Middle School |
| Lease Renewal Y/N | No |
| Lease Considered Y/N | No |
| Rent Control Y/N | No |
| Builder Name | Unknown |
| Standard Status | Active |
| Occupancy Type | Vacant |
| Elementary School District | Payson Unified District |
| Tax Lot | 125 |
| MobileHomeRemainsYN | No |
| New Financing: Conventional | True |
| Senior Community | No |
| New Financing: FHA | True |
| Ttl Monthly Fee Equiv | 0.0 |
| New Financing Cash | True |
| New Financing: VA | True |
Interior Features
| Interior Amenities | Walk-in Pantry,High Speed Internet,Double Vanity,Upstairs,Eat-in Kitchen,3/4 Bath Master Bdrm,Laminate Counters |
|---|---|
| Basement | Walk-Up Access,Exterior Entry,Walk-Out Access,Finished,Full |
| Flooring | Carpet,Tile,Wood |
| Fireplace Features | Pellet Stove,Living Room,Gas |
| Total Stories | 2 |
| Air Conditioning Y/N | Yes |
| Heating Y/N | Yes |
| Window Features | Screens,Dual Pane |
| Fireplace Y/N | Yes |
| Laundry Features | Upstairs Laundry,Gas Dryer Hookup |
| Total Bedrooms | 4 |
| LivingAreaSource | Appraiser |
| Total Baths | 3 |
| Bedrooms Possible | 5 |
| Other_sp_Rooms_co_Family_sp_Room | True |
| Other_sp_Rooms_co_Great_sp_Room | True |
| Gas Stub for Range | True |
| Laminate Counters | True |
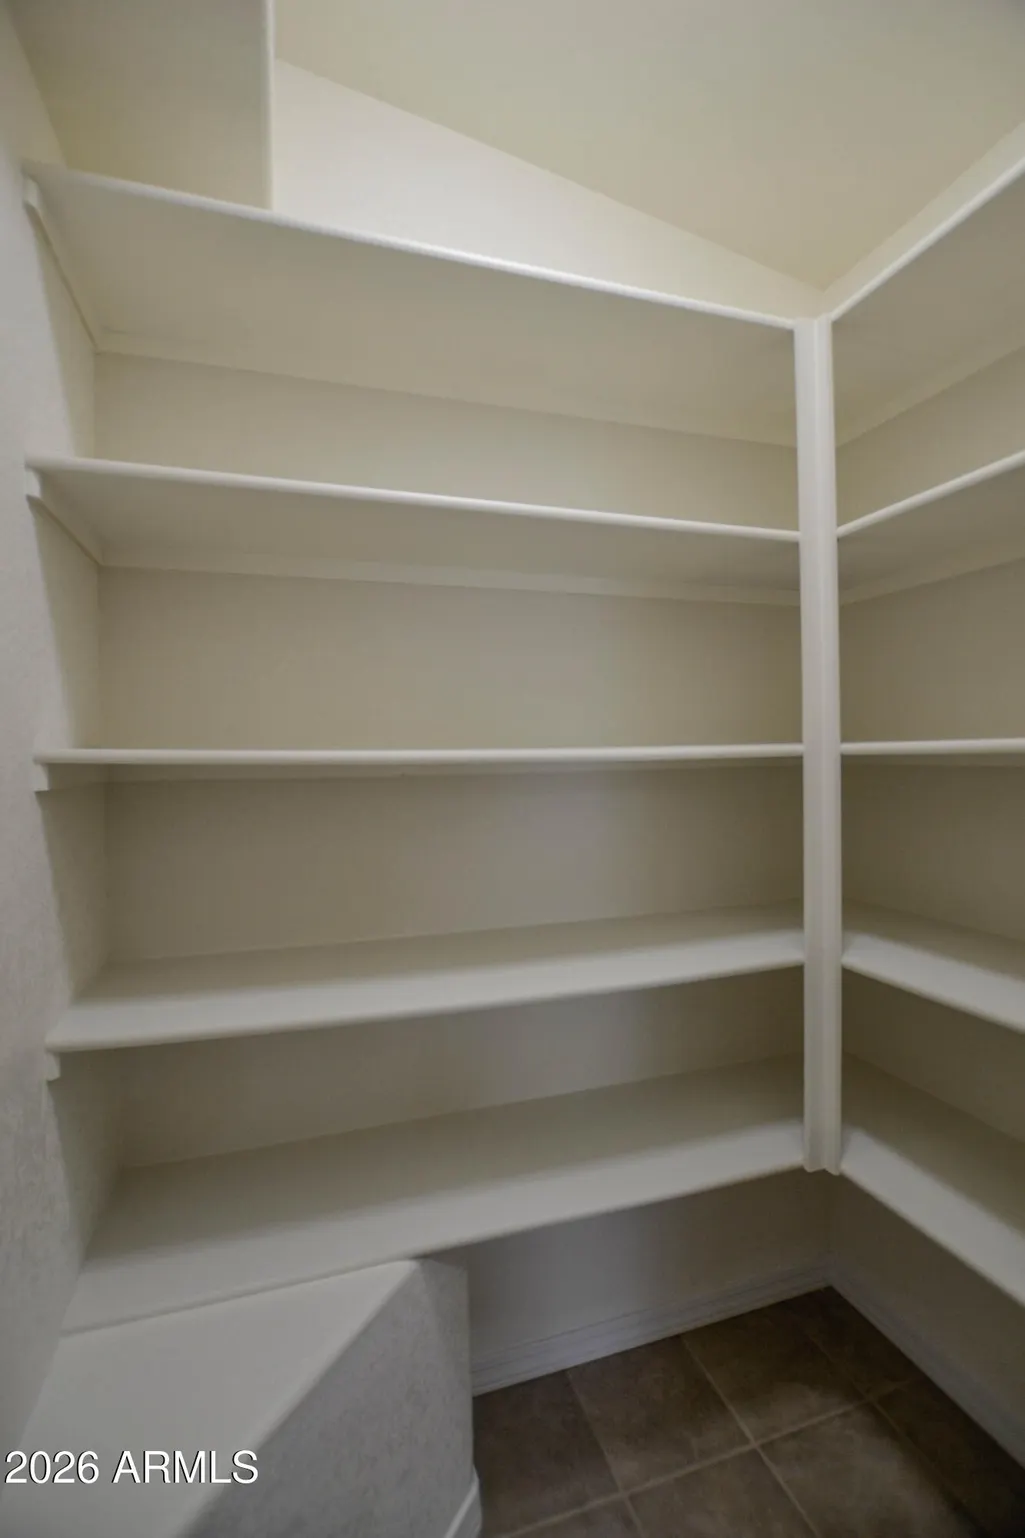
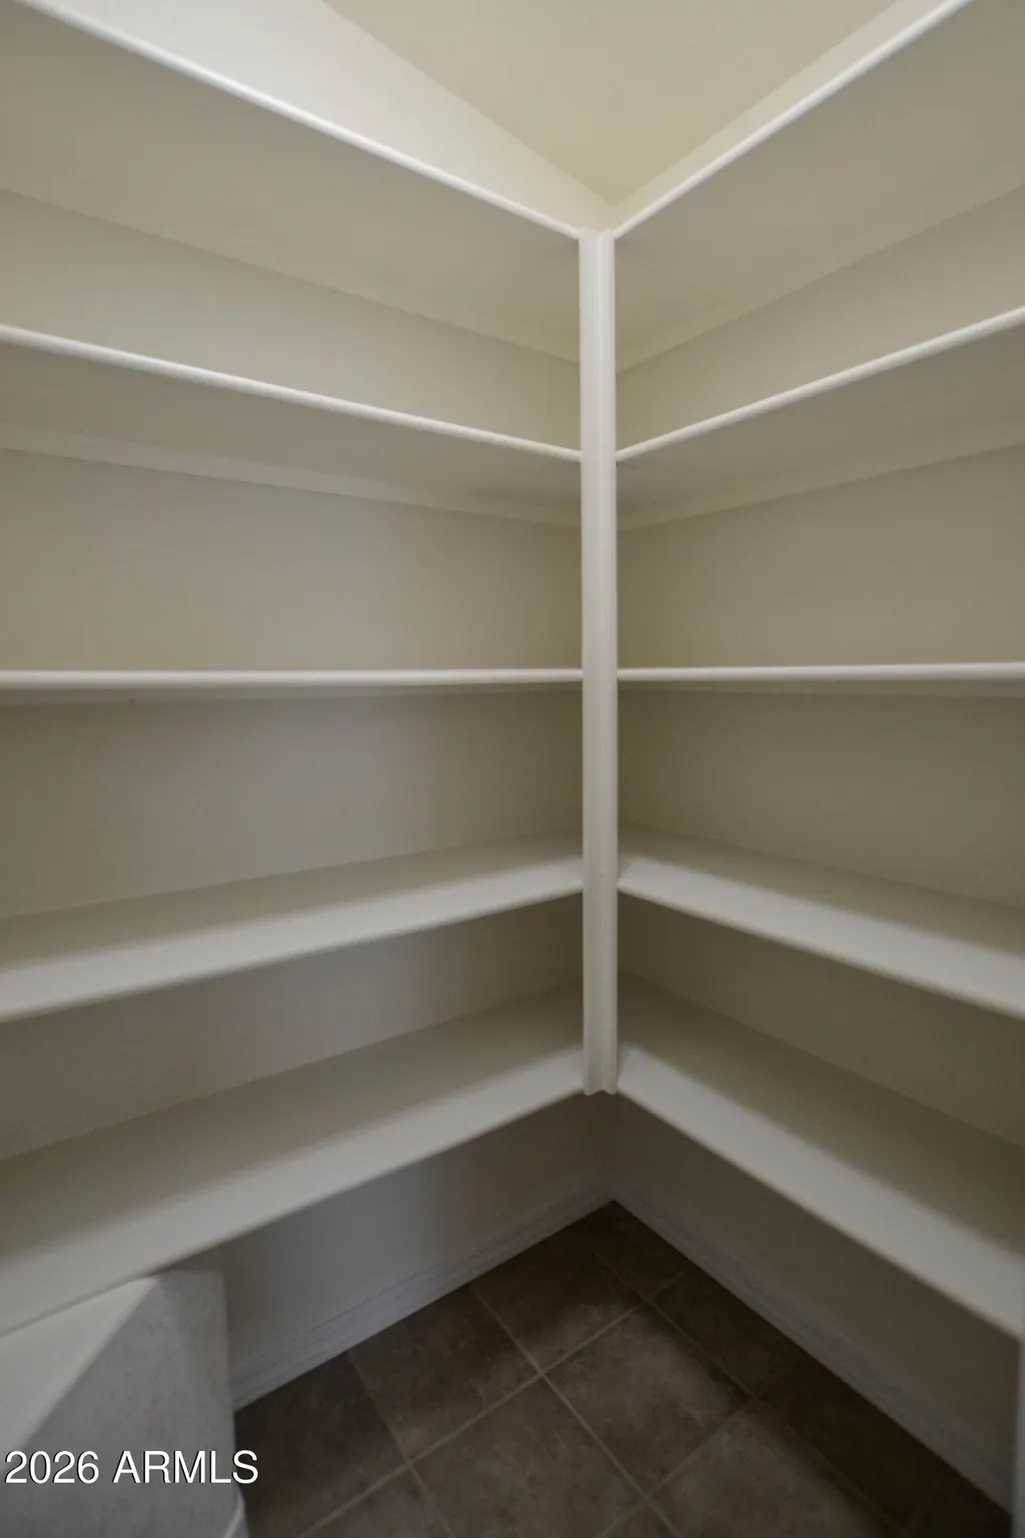
| Walk-in Pantry | True |
Exterior Features
| Fencing | Back Yard,Wood |
|---|---|
| Parking Features | Attached Garage,Garage Door Opener |
| Lot Features | Dirt Back,Gravel/Stone Front |
| Water Source | Public |
| Lot Size Area | 7841.0 |
| Spa | No |
| Lot Size Acres | 0.18 |
| Road Surface Type | Asphalt |
| Lot Size Source | Assessor |
| Waterfront Y/N | No |
| Covered Spaces | 2.0 |
| Crops Included Y/N | No |
| Road Responsibility | City Maintained Road |
| Horse Y/N | No |
| Irrigation Water Rights Y/N | No |
Amenities
- Foreclosure
- Views
- Short Sale
- New Construction
- Adult 55+
- Lease To Own
- No HOA Fees
- Furnished
- Primary On Main
- Air Conditioning
- Seller Finance
- Green
- Fixer Upper
- Horse
- Golf
- Fireplace
- Deck
- Garage
- Basement
- Pool
Property vs Single Family Average in 85541
Price
Taxes
Year Built
Visits
 © 2026 Arizona Regional Multiple Listing Service, Inc. All rights reserved. All information should be verified by the recipient and none is guaranteed as accurate by ARMLS. Information deemed to be reliable but not guaranteed. Listing broker has attempted to offer accurate data, but buyers are advised to confirm all items. Only IDX residential listings are displayed on this site. The information being provided is for consumers' personal, non-commercial use and may not be used for any purpose
 All information deemed reliable, but not guaranteed.Listing data provided & copyrighted © by (PAAR) Prescott Area Association of REALTORS®
 The data relating to real estate for sale on this web site comes in part from the Internet Data Exchange(IDX) of the Sedona Verde Valley Multiple Listing Service.
Real estate listings held by brokerage firms other than this firm are marked with the IDX logo and detailed information about them includes the name of the listing brokers.
Information provided is deemed reliable but not guaranteed. All properties are subject to prior sale, change or withdrawal. The information being provided is for
The data relating to real estate for sale on this web site comes in part from the Internet Data Exchange(IDX) of the Sedona Verde Valley Multiple Listing Service.
Real estate listings held by brokerage firms other than this firm are marked with the IDX logo and detailed information about them includes the name of the listing brokers.
Information provided is deemed reliable but not guaranteed. All properties are subject to prior sale, change or withdrawal. The information being provided is for
 Northern Arizona Association of REALTORS® All information deemed reliable but not guaranteed. All properties are subject to prior sale, change or withdrawal. Neither listing broker(s) or information provider(s) shall be responsible for any typographical errors, misinformation, misprints and shall be held totally harmless. Listing(s) information is provided for consumer's personal, non-commercial use and may not be used for any purpose other than to identify prospective properties consumers may
