
Open House Sun, Sep 20th 12:00 PM - 4:00 PM
Address
134 W Holcomb Lane, Phoenix, AZ
Price
$ 769,000
Property Attributes
- MLS#6991376
- TypeSingle Family
- Listing Status Active
- CountyMARICOPA
- CityPhoenix
- AreaWillo
- NeighborhoodWILLO RESIDENCES
- Zip85003
- StyleBungalow,Contemporary
- Year Built2025
- Taxes$ 1002
- Price$ 769,000
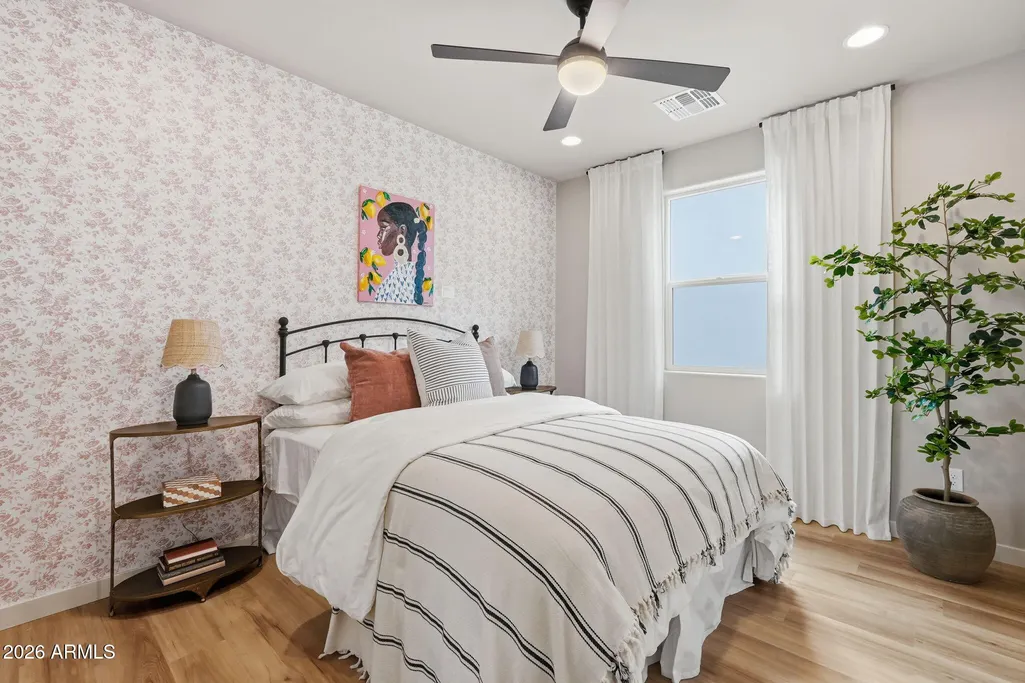
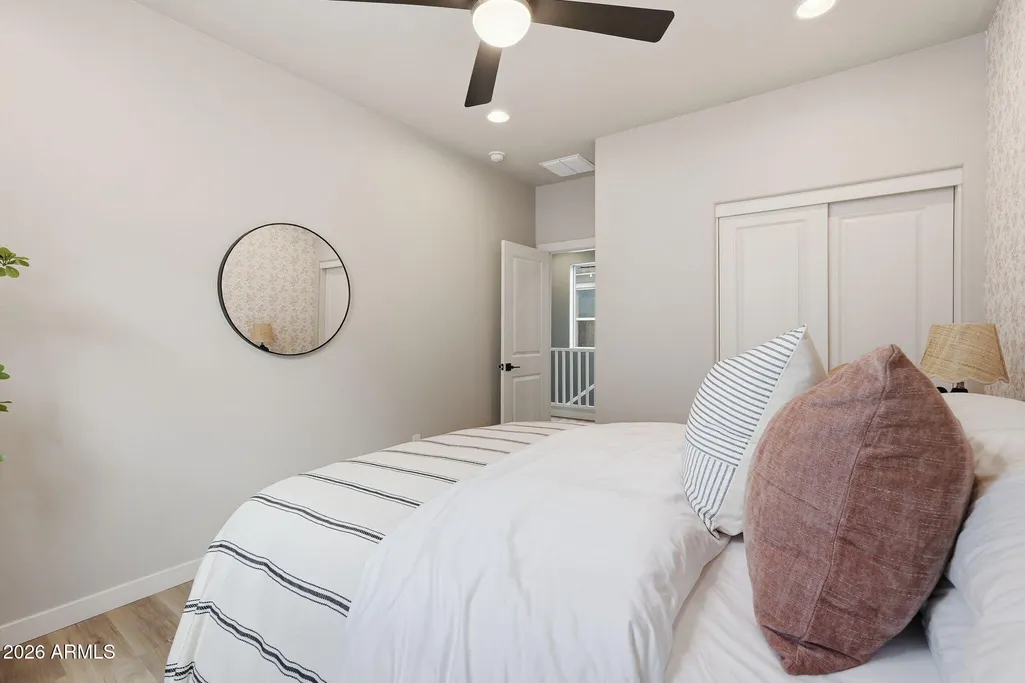
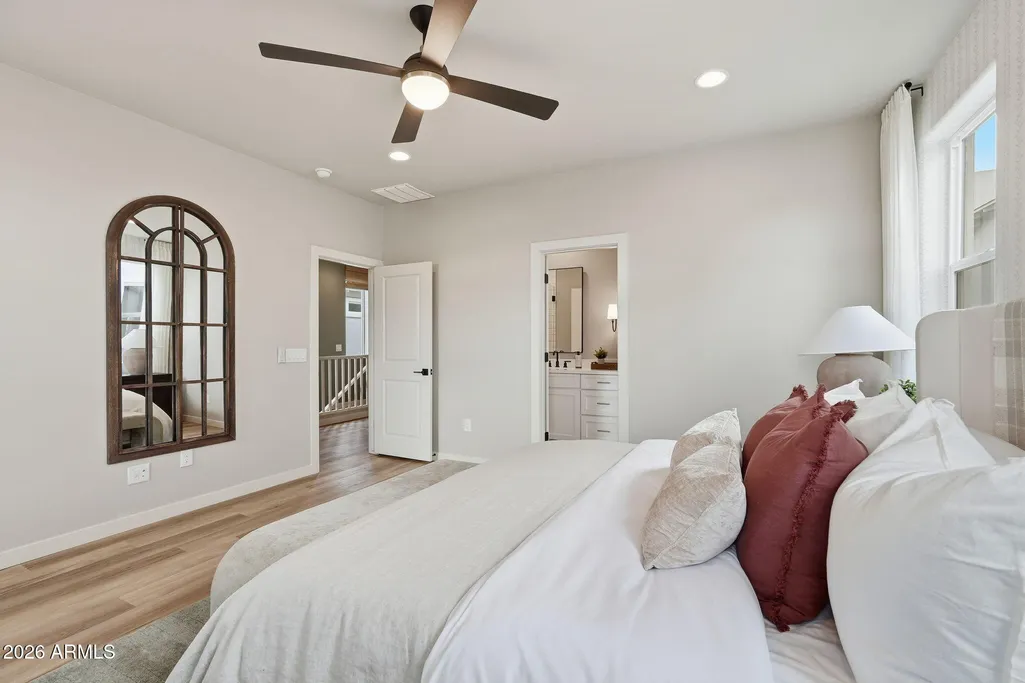
- Bedrooms3
- Full Bathrooms2
- Half Bathrooms1
- Sqr Footage1901
- Lot Size0.06 Acres
Data Source:
Arizona Regional MLS (ARMLSN)
Property Description
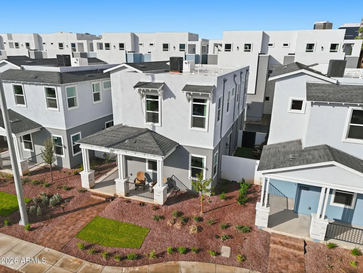
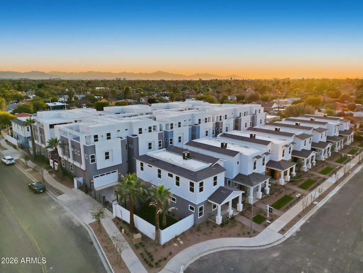
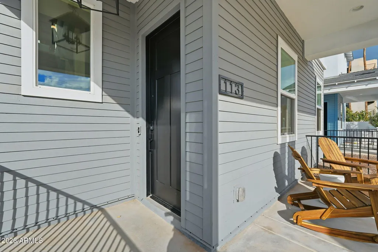
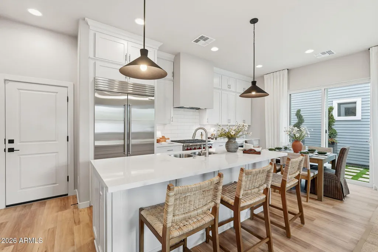
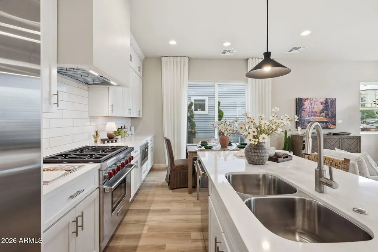
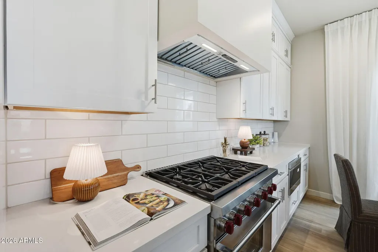
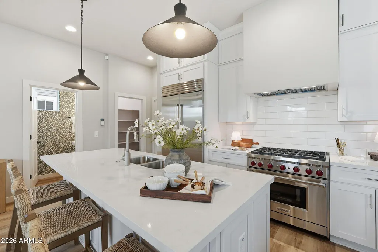
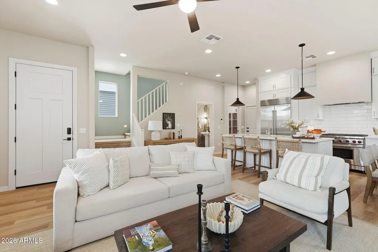
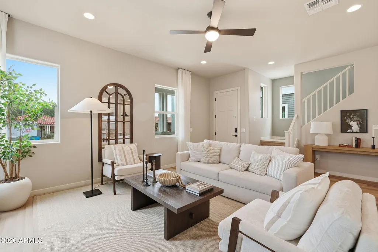
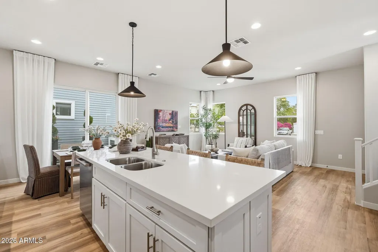
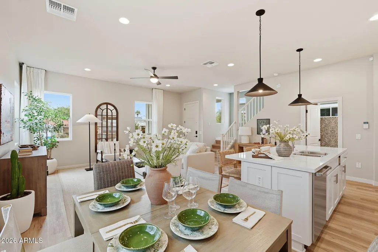
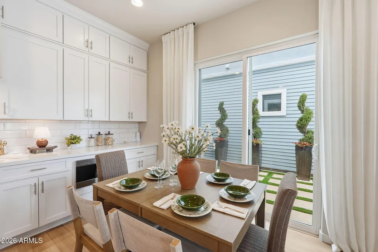
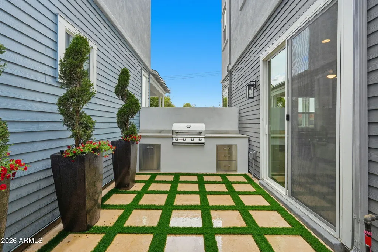
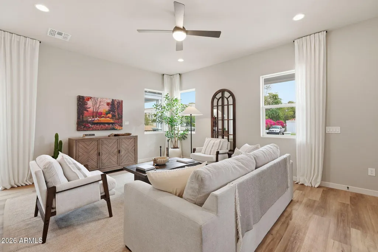
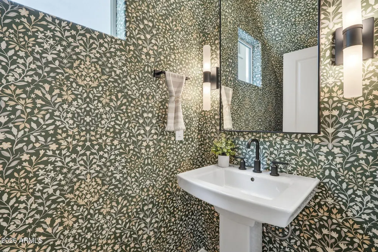
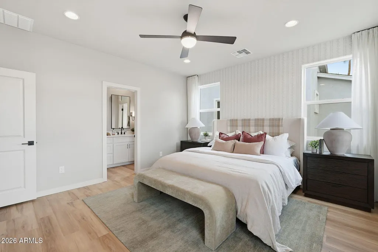
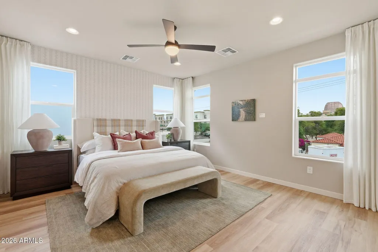
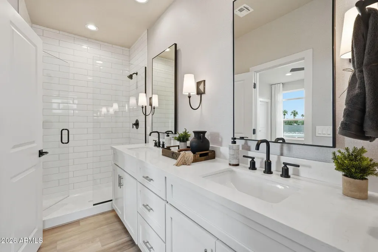
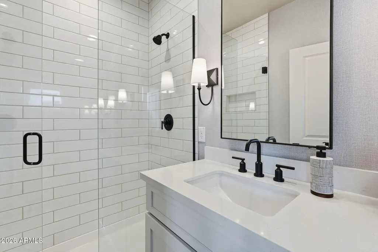
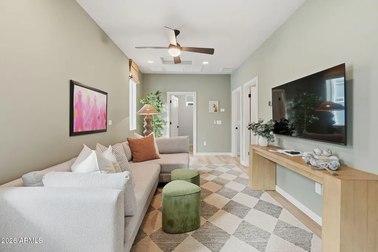
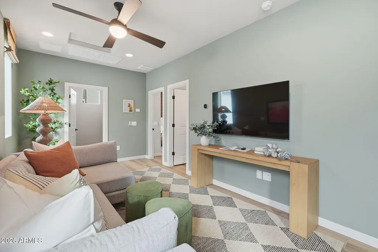
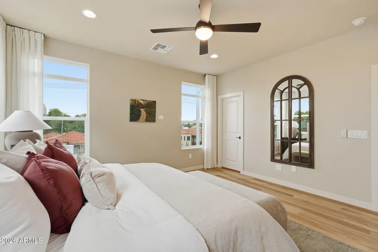
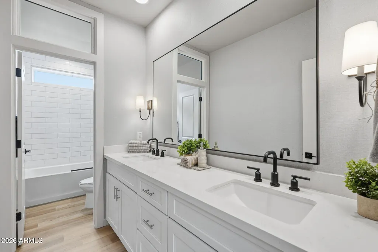
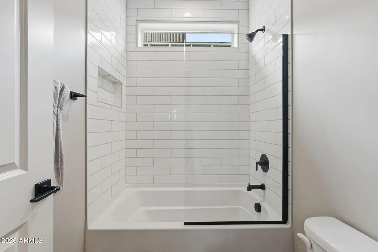
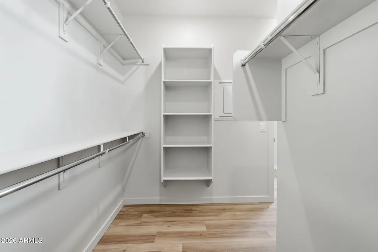
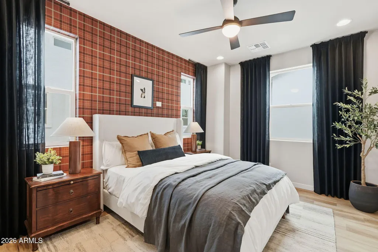
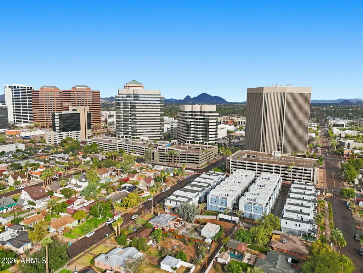
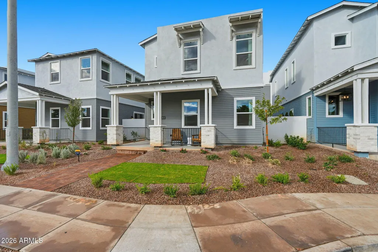
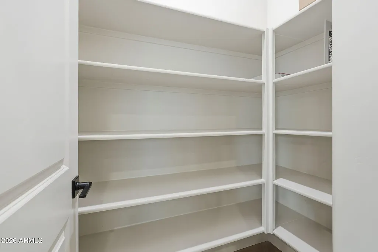
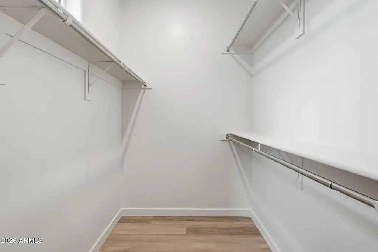
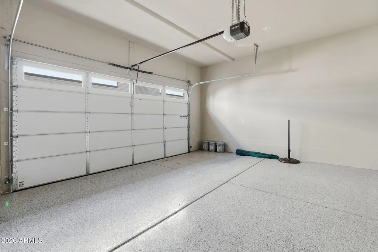
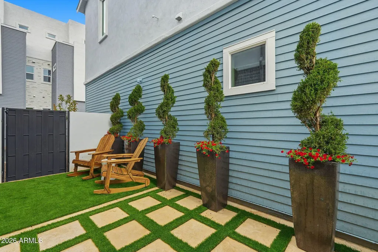
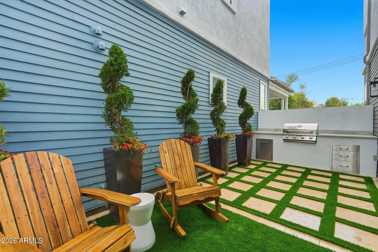
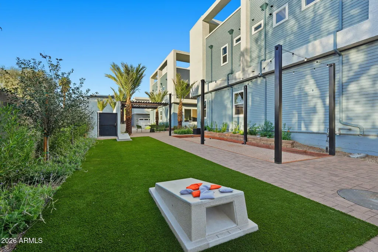
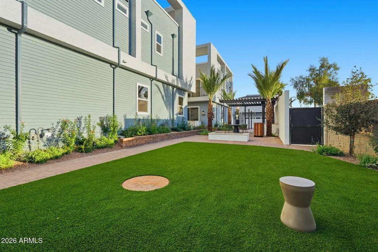
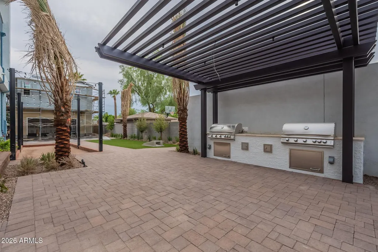
Community Sales Office located at 108 W Willo Ct-WILLO DISTRICT NEW SINGLE FAMILY DETACHED HERITAGE HOMES $750,000! Cottage charm and custom finishes in one of the most sought-after, historic locations of Phoenix. Highly upgraded with standard Wolf & Subzero appliances, 10ft Ceilings, double-stacked shaker kitchen cabinets, solid flooring throughout, custom lighting, designer tile palettes in bathrooms, 2 separate living areas, cozy entry porch into Willo-proper, private yards, 2-car attached garage with EV charger and bonus height - all within a quiet, gated community of 28 homes on the tree lined streets of Willo District and in walking distance of the best cafes, restaurants, transportation and art found in this coveted, central Phoenix location. DETACHED. DISTINCT. DECIDEDLY WILLO
| Elementary School | Middle School | High School |
|---|---|---|
| Encanto School Elementary School | Osborn Middle School | Central High School |
| Price History | |
|---|---|
| 2/28/2026 | Listed $769,000 |
General Features
| Sewer | Public Sewer |
|---|---|
| Heating | Electric |
| Cooling | Central Air,Ceiling Fan(s),Programmable Thmstat |
| Possession | Close Of Escrow |
| Roof | Composition |
| HOA Fee | 199.0 |
| Garage Spaces | 2.0 |
| Association Fee Includes | Maintenance Grounds,Front Yard Maint,Maintenance Exterior |
| Architectural Style | Bungalow,Contemporary |
| Construction Materials | Brick Veneer,Stucco,Vinyl Siding,Wood Frame,Painted |
| Year Built | 2025 |
| View | City |
| Township | 2N |
| Property Subtype | Single Family Residence |
| Tax Year | 2025 |
| Ownership | Fee Simple |
| Community Features | Gated,Transportation Svcs,Near Bus Stop,Historic District,Biking/Walking Path |
| Assoc Fee Paid Per | Monthly |
| County | Maricopa |
| New Construction | Yes |
| Property Type | Residential |
| HOA | Yes |
| Attached Garage | No |
| Subdivision Name | WILLO RESIDENCES |
| Possible Use | None |
| Special Listing Conditions | N/A |
| Status | Active |
| Directions | From Central Ave,go West on Virginia,North on 1st Ave. After parking on street,walk through pedestrian gate along 1st Ave in between the center buildings. |
| High School | Central High School |
| City | Phoenix |
| Disclosures | Agency Discl Req |
| Association Name | Willo Residences |
| High School District | Phoenix Union High School District |
| Open Parking Spaces | 0.0 |
| Lot Size Units | Square Feet |
| Lot Size Square Feet | 2549.0 |
| Carport Spaces | 0.0 |
| Carport Y/N | No |
| Spa Features | None |
| Elementary School | Encanto School |
| Property Attached Y/N | No |
| Land Lease Y/N | No |
| Tax Annual Amount | 1002.0 |
| Home Warranty Y/N | Yes |
| Middle/Junior High School | Osborn Middle School |
| Property Condition | Complete Spec Home,New Construction |
| Lease Renewal Y/N | No |
| Lease Considered Y/N | No |
| Rent Control Y/N | No |
| Builder Name | Mark Hancock |
| Standard Status | Active |
| Occupancy Type | Vacant |
| Elementary School District | Osborn Elementary District |
| Tax Lot | 1 |
| MobileHomeRemainsYN | No |
| New Financing: Conventional | True |
| Senior Community | No |
| Ttl Monthly Fee Equiv | 199.0 |
| New Financing Cash | True |
| New Financing: VA | True |
Interior Features
| Interior Amenities | Walk-in Pantry,Quartz Countertops,High Speed Internet,Smart Home,Double Vanity,Upstairs,Eat-in Kitchen,Breakfast Bar,9+ Flat Ceilings,Kitchen Island,Full Bth Master Bdrm |
|---|---|
| Flooring | Vinyl |
| Total Stories | 2 |
| Air Conditioning Y/N | Yes |
| Heating Y/N | Yes |
| Window Features | Dual Pane,Vinyl Frame |
| Fireplace Y/N | No |
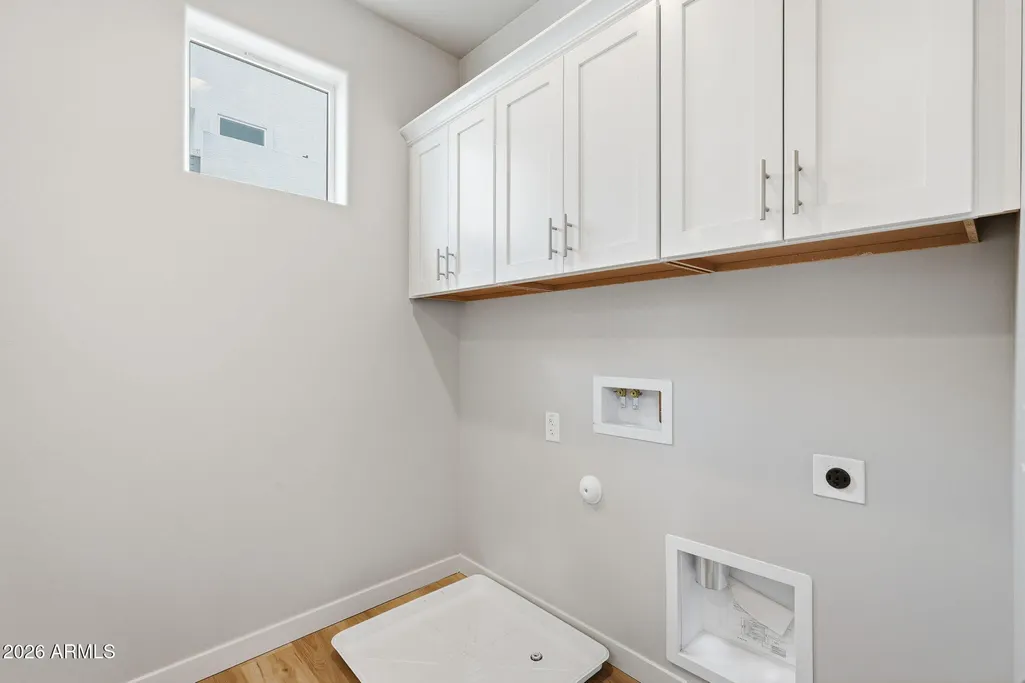
| Laundry Features | Upstairs Laundry,Inside,Wshr/Dry HookUp Only |
| Total Bedrooms | 3 |
| LivingAreaSource | Builder |
| Total Baths | 3 |
| Bedrooms Possible | 4 |
| Other_sp_Rooms_co_Great_sp_Room | True |
| Other_sp_Rooms_co_Loft | True |
| Built-in Microwave | True |
| Kitchen Island | True |
| Walk-in Pantry | True |
Exterior Features
| Exterior Amenities | Private Yard |
|---|---|
| Fencing | Block |
| Parking Features | Attached Garage,Gated,Garage Door Opener,Direct Access,Over Height Garage,Electric Vehicle Charging Station(s) |
| Lot Features | North/South Exposure,Grass Front |
| Water Source | Public |
| Lot Size Area | 2549.0 |
| Spa | No |
| Lot Size Acres | 0.06 |
| Lot Size Source | Assessor |
| Waterfront Y/N | No |
| Covered Spaces | 2.0 |
| Crops Included Y/N | No |
| Horse Y/N | No |
| Irrigation Water Rights Y/N | No |
Amenities
- Foreclosure
- Views
- Short Sale
- New Construction
- Adult 55+
- Lease To Own
- No HOA Fees
- Furnished
- Primary On Main
- Air Conditioning
- Seller Finance
- Green
- Fixer Upper
- Horse
- Golf
- Fireplace
- Deck
- Garage
- Basement
- Pool
Property vs Single Family Average in 85003
Price
Taxes
Year Built
Visits
 © 2026 Arizona Regional Multiple Listing Service, Inc. All rights reserved. All information should be verified by the recipient and none is guaranteed as accurate by ARMLS. Information deemed to be reliable but not guaranteed. Listing broker has attempted to offer accurate data, but buyers are advised to confirm all items. Only IDX residential listings are displayed on this site. The information being provided is for consumers' personal, non-commercial use and may not be used for any purpose
 All information deemed reliable, but not guaranteed.Listing data provided & copyrighted © by (PAAR) Prescott Area Association of REALTORS®
 The data relating to real estate for sale on this web site comes in part from the Internet Data Exchange(IDX) of the Sedona Verde Valley Multiple Listing Service.
Real estate listings held by brokerage firms other than this firm are marked with the IDX logo and detailed information about them includes the name of the listing brokers.
Information provided is deemed reliable but not guaranteed. All properties are subject to prior sale, change or withdrawal. The information being provided is for
The data relating to real estate for sale on this web site comes in part from the Internet Data Exchange(IDX) of the Sedona Verde Valley Multiple Listing Service.
Real estate listings held by brokerage firms other than this firm are marked with the IDX logo and detailed information about them includes the name of the listing brokers.
Information provided is deemed reliable but not guaranteed. All properties are subject to prior sale, change or withdrawal. The information being provided is for
 Northern Arizona Association of REALTORS® All information deemed reliable but not guaranteed. All properties are subject to prior sale, change or withdrawal. Neither listing broker(s) or information provider(s) shall be responsible for any typographical errors, misinformation, misprints and shall be held totally harmless. Listing(s) information is provided for consumer's personal, non-commercial use and may not be used for any purpose other than to identify prospective properties consumers may
