
Address
7150 N 40th Street # 11, Paradise Valley, AZ
Price
$ 20,000,000
Property Attributes
- MLS#6979045
- TypeSingle Family
- Listing Status Active
- CountyMARICOPA
- CityParadise Valley
- AreaRuby Residence
- NeighborhoodCROWN CANYON
- Zip85253
- StyleContemporary
- Year Built2027
- Taxes$ 13932
- Price$ 20,000,000
- Bedrooms5
- Full Bathrooms5
- Half Bathrooms2
- Sqr Footage9399
- Lot Size2.02 Acres
Data Source:
Arizona Regional MLS (ARMLSN)
Property Description
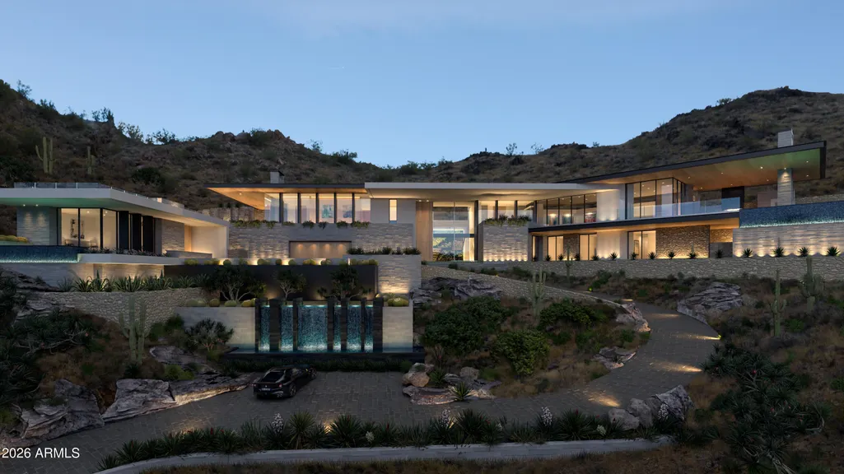
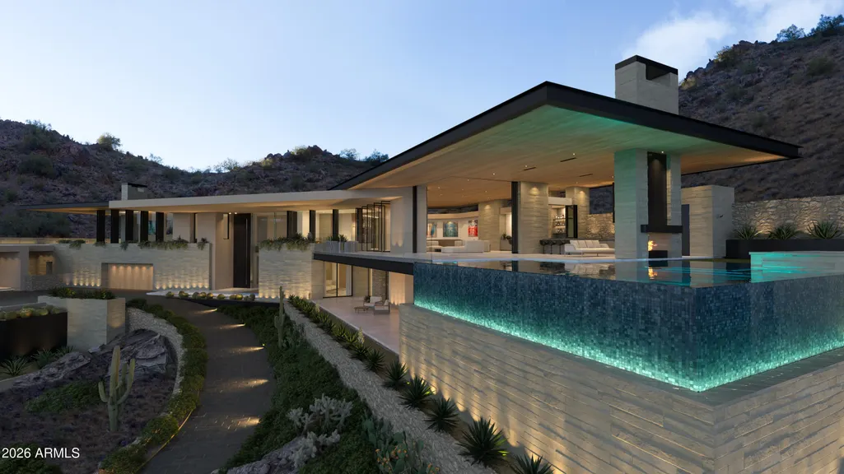
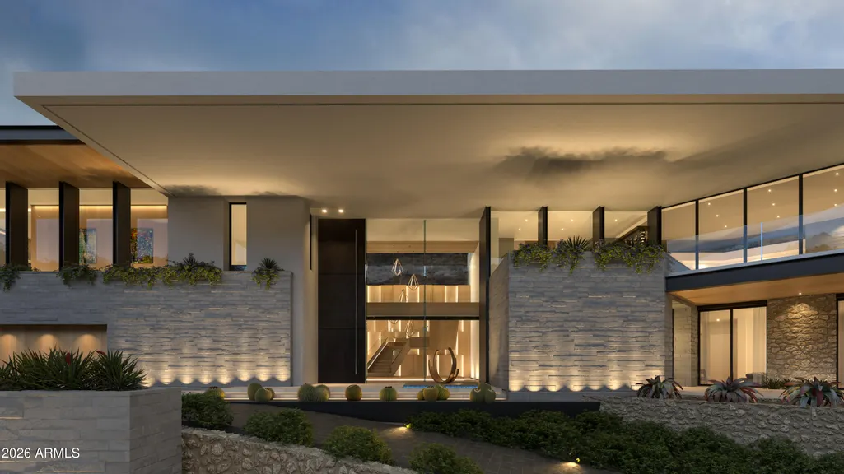
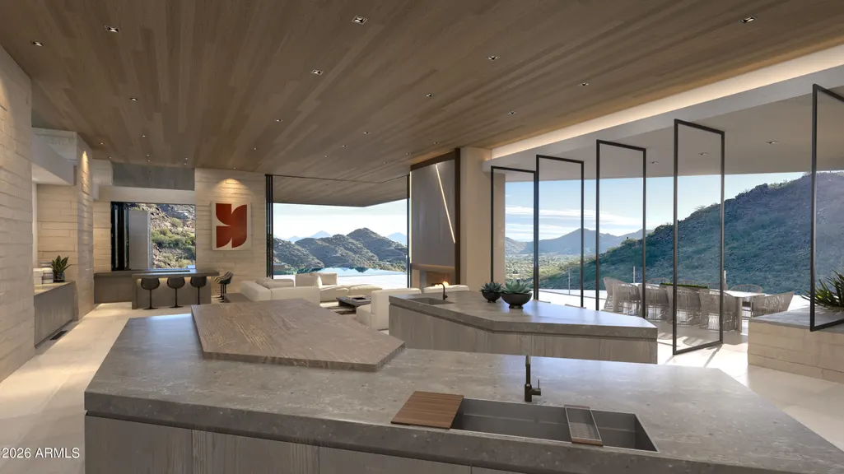
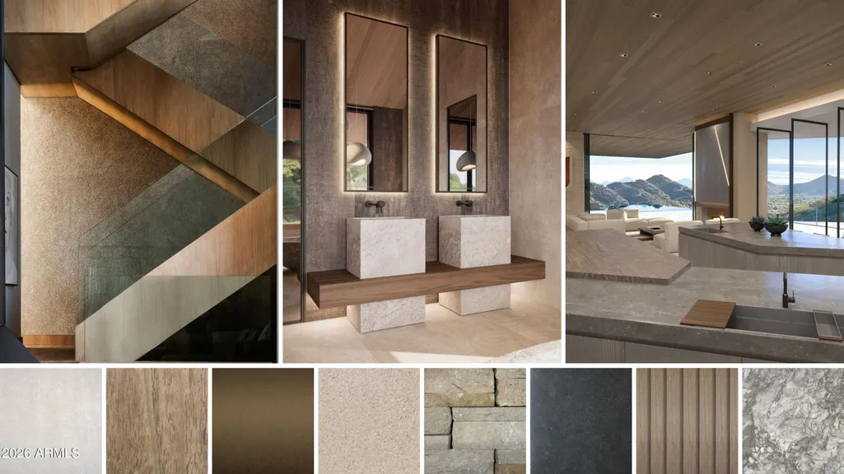
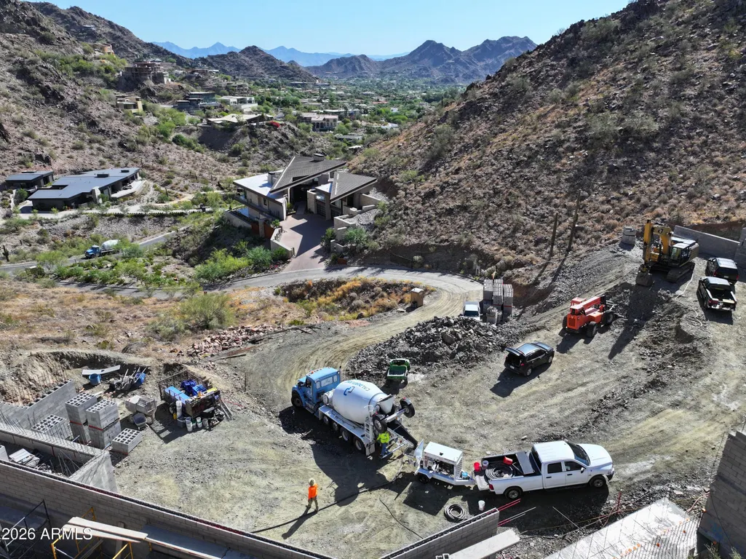
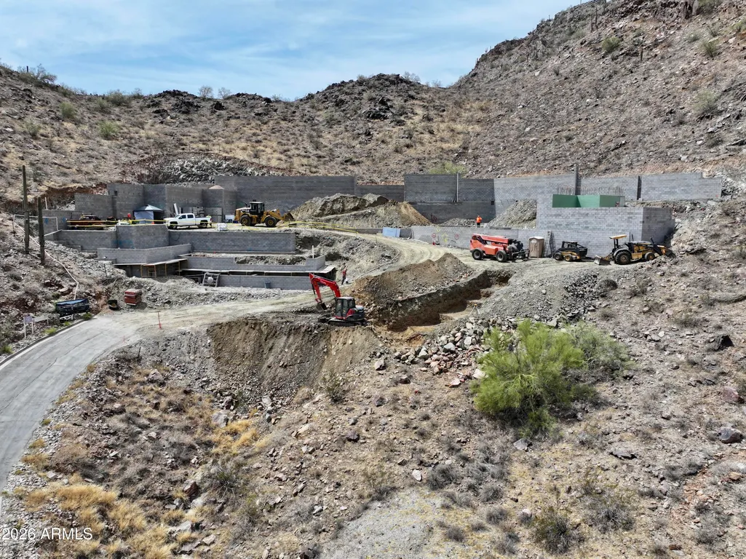
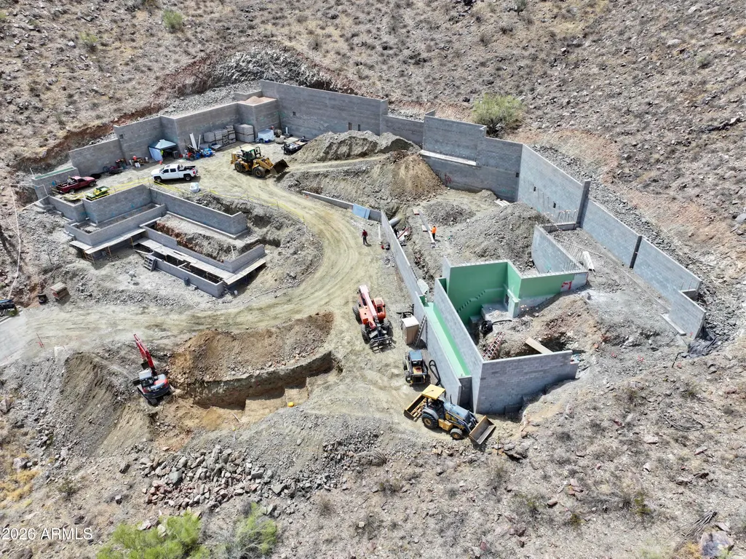
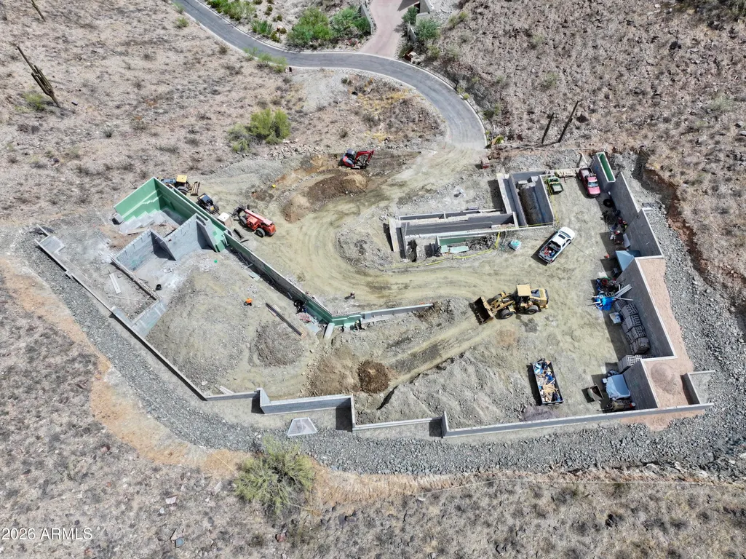
Q4 2027 COMPLETION: Discover the Ruby Residence in Crown Canyon, Arizona's most exclusive gated community. Set on a breathtaking two-acre parcel, the home captures framed canyon views and distant vistas of Paradise Valley and Four Peaks. Award-winning contemporary design is expressed through cantilevered steel rooflines and organic materials drawn from the surrounding geology. Expansive pocket doors blur indoor-outdoor living and a dramatic two-story glass atrium with floating stairs and bridge leads to a private primary wing with a spa, office, and resort style amenities. The western wing hosts the main living and entertainment areas, flowing seamlessly to an elevated terrace and pool deck offering pristine living high above the desert floor. An impressive 10-car garage with room for 2 lifts expands from the oversized auto court. Crown Canyon is a secluded and untouched 30-acre enclave in the prestigious community of Paradise Valley. Nestled within a breathtaking mountain preserve, this is home to 12 exceptional luxury residences. Meticulously designed by renowned architects, these one-of-a-kind homes embrace the natural beauty of the surroundings, maximizing the captivating views and unique topography of each homesite. Experience tranquility, seclusion, and utmost security within this gated haven, ensuring unparalleled peace of mind.
| Elementary School | Middle School | High School |
|---|---|---|
| Biltmore Preparatory Academy Elementary School | Biltmore Preparatory Academy Middle School | Camelback High School |
| Price History | |
|---|---|
| 2/5/2026 | Listed $20,000,000 |
General Features
| Sewer | Septic Tank |
|---|---|
| Heating | Heat Pump |
| Cooling | See Remarks |
| Possession | Close Of Escrow |
| Roof | Metal |
| HOA Fee | 1500.0 |
| Garage Spaces | 10.0 |
| Association Fee Includes | Other (See Remarks) |
| Architectural Style | Contemporary |
| Pool Features | Variable Speed Pump,Outdoor |
| Construction Materials | Spray Foam Insulation,Stucco,Steel Frame,Wood Frame,Stone |
| Year Built | 2027 |
| View | City,Desert,Panoramic,City Lights,Mountain(s) |
| Township | 2N |
| Unit Number | 11 |
| Property Subtype | Single Family Residence |
| Tax Year | 2025 |
| Ownership | Fee Simple |
| Community Features | Gated,Biking/Walking Path |
| Assoc Fee Paid Per | Annually |
| County | Maricopa |
| New Construction | No |
| Property Type | Residential |
| HOA | Yes |
| Attached Garage | No |
| Subdivision Name | CROWN CANYON |
| Green Water Conservation | Tankless Ht Wtr Heat |
| Other Structures | Guest House |
| Special Listing Conditions | N/A |
| Status | Active |
| Directions | North on 40th St,follow the road to the end where you reach the gate of Crown Canyon. |
| High School | Camelback High School |
| City | Paradise Valley |
| Disclosures | Seller Discl Avail |
| Association Name | Crown Canyon |
| High School District | Phoenix Union High School District |
| Open Parking Spaces | 2.0 |
| Lot Size Units | Square Feet |
| Lot Size Square Feet | 87952.0 |
| Carport Spaces | 0.0 |
| Carport Y/N | No |
| Spa Features | Heated,Private |
| Elementary School | Biltmore Preparatory Academy |
| Property Attached Y/N | No |
| Land Lease Y/N | No |
| Tax Annual Amount | 13932.0 |
| Home Warranty Y/N | No |
| Middle/Junior High School | Biltmore Preparatory Academy |
| Lease Renewal Y/N | No |
| Lease Considered Y/N | No |
| Rent Control Y/N | No |
| Builder Name | BedBrock Developers |
| Standard Status | Active |
| Occupancy Type | Vacant |
| Elementary School District | Creighton Elementary District |
| Tax Lot | 11 |
| MobileHomeRemainsYN | No |
| New Financing: Conventional | True |
| Other_sp_Rooms_co_ExerciseSauna_sp_Room | True |
| Senior Community | No |
| Ttl Monthly Fee Equiv | 125.0 |
| New Financing Cash | True |
Interior Features
| Interior Amenities | Walk-in Pantry,Smart Home,Upstairs,Eat-in Kitchen,9+ Flat Ceilings,Elevator,Vaulted Ceiling(s),Wet Bar,Kitchen Island,Full Bth Master Bdrm,Separate Shwr & Tub |
|---|---|
| Flooring | Tile,Wood |
| Fireplace Features | Exterior Fireplace,Living Room,Master Bedroom |
| Total Stories | 2 |
| Air Conditioning Y/N | No |
| Heating Y/N | Yes |
| Window Features | Dual Pane |
| Fireplace Y/N | Yes |
| Total Bedrooms | 5 |
| LivingAreaSource | Architect |
| Total Baths | 7 |
| Bedrooms Possible | 6 |
| Other_sp_Rooms_co_Family_sp_Room | True |
| Built-in Microwave | True |
| Kitchen Island | True |
| Multiple Ovens | True |
| Reverse Osmosis | True |
| Walk-in Pantry | True |
Exterior Features
| Exterior Amenities | Built-in Barbecue |
|---|---|
| Fencing | None |
| Parking Features | Attached Garage,Extended Length Garage,Over Height Garage,Separate Strge Area |
| Lot Features | East/West Exposure,Hillside Lot,Desert Back,Desert Front |
| Water Source | Public |
| Lot Size Area | 87952.0 |
| Spa | Yes |
| Lot Size Acres | 2.02 |
| Lot Size Source | Assessor |
| Waterfront Y/N | No |
| Covered Spaces | 10.0 |
| Crops Included Y/N | No |
| Road Responsibility | Private Maintained Road |
| Horse Y/N | No |
| Irrigation Water Rights Y/N | No |
Amenities
- Foreclosure
- Views
- Short Sale
- New Construction
- Adult 55+
- Lease To Own
- No HOA Fees
- Furnished
- Primary On Main
- Air Conditioning
- Seller Finance
- Green
- Fixer Upper
- Horse
- Golf
- Fireplace
- Deck
- Garage
- Basement
- Pool
Property vs Single Family Average in 85253
Price
Taxes
Year Built
Visits
 © 2026 Arizona Regional Multiple Listing Service, Inc. All rights reserved. All information should be verified by the recipient and none is guaranteed as accurate by ARMLS. Information deemed to be reliable but not guaranteed. Listing broker has attempted to offer accurate data, but buyers are advised to confirm all items. Only IDX residential listings are displayed on this site. The information being provided is for consumers' personal, non-commercial use and may not be used for any purpose
 All information deemed reliable, but not guaranteed.Listing data provided & copyrighted © by (PAAR) Prescott Area Association of REALTORS®
 The data relating to real estate for sale on this web site comes in part from the Internet Data Exchange(IDX) of the Sedona Verde Valley Multiple Listing Service.
Real estate listings held by brokerage firms other than this firm are marked with the IDX logo and detailed information about them includes the name of the listing brokers.
Information provided is deemed reliable but not guaranteed. All properties are subject to prior sale, change or withdrawal. The information being provided is for
The data relating to real estate for sale on this web site comes in part from the Internet Data Exchange(IDX) of the Sedona Verde Valley Multiple Listing Service.
Real estate listings held by brokerage firms other than this firm are marked with the IDX logo and detailed information about them includes the name of the listing brokers.
Information provided is deemed reliable but not guaranteed. All properties are subject to prior sale, change or withdrawal. The information being provided is for
 Northern Arizona Association of REALTORS® All information deemed reliable but not guaranteed. All properties are subject to prior sale, change or withdrawal. Neither listing broker(s) or information provider(s) shall be responsible for any typographical errors, misinformation, misprints and shall be held totally harmless. Listing(s) information is provided for consumer's personal, non-commercial use and may not be used for any purpose other than to identify prospective properties consumers may
