





Address
9030 N 48th Place, Paradise Valley, AZ
Price
$ 3,995,000
Property Attributes
- MLS#6968532
- TypeSingle Family
- Listing Status Active
- CountyMARICOPA
- CityParadise Valley
- NeighborhoodFOOTHILLS ESTATES UNIT 2
- Zip85253
- StyleResidential
- Year Built1994
- Taxes$ 7971
- Price$ 3,995,000
- Bedrooms6
- Full Bathrooms6
- Half Bathrooms2
- Sqr Footage8420
- Lot Size1.04 Acres
Data Source:
Arizona Regional MLS (ARMLSN)
Property Description
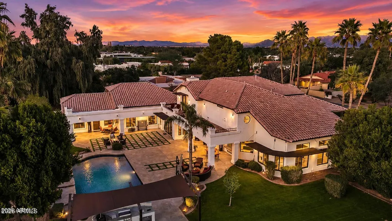
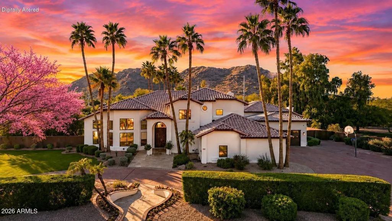
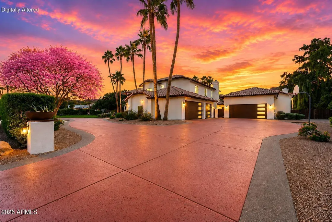
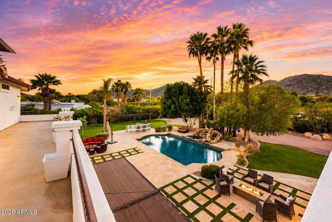
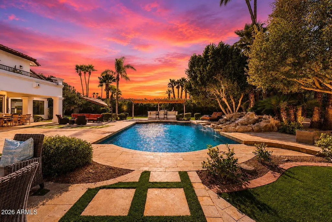
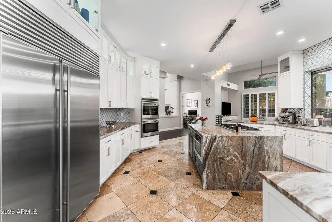
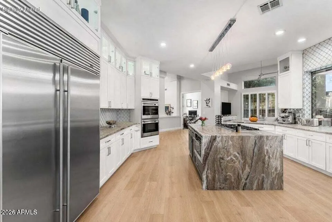
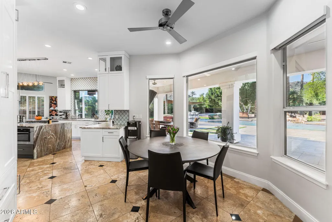
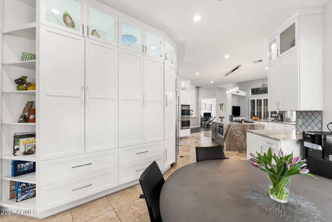
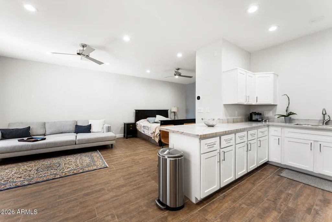
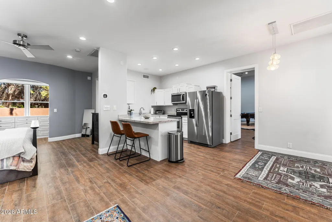
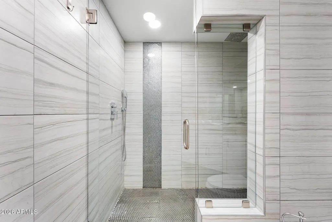
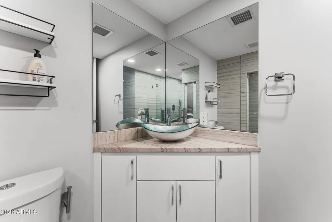
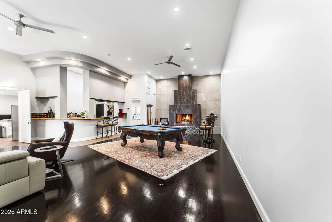
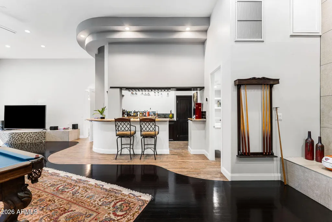
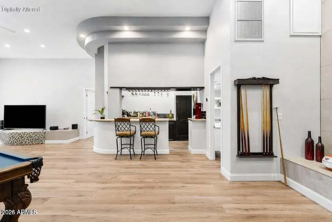
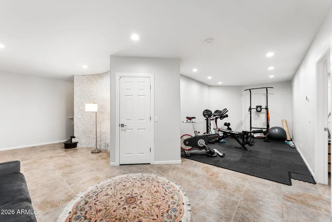
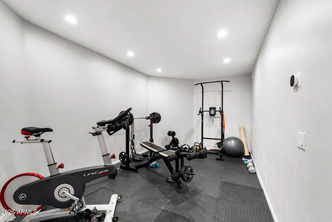
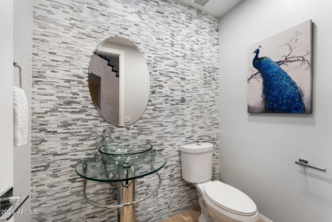
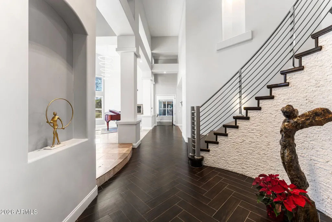
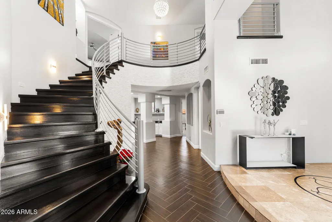
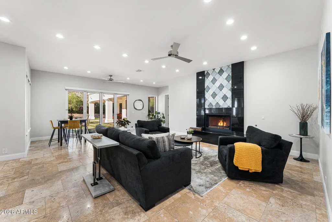
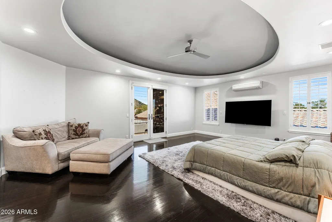
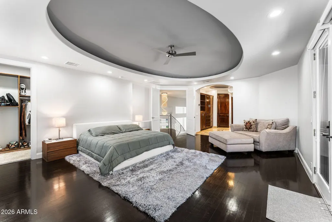
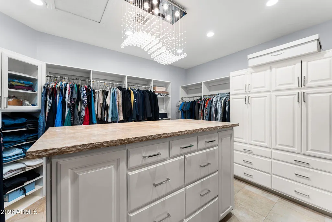
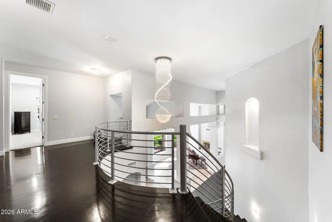
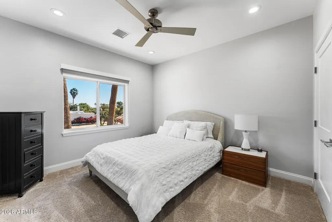
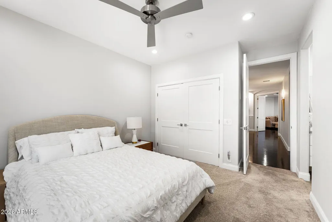
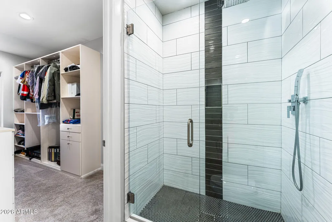
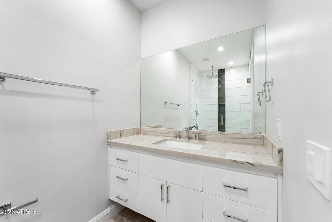
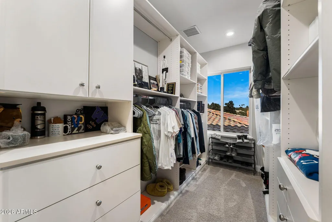
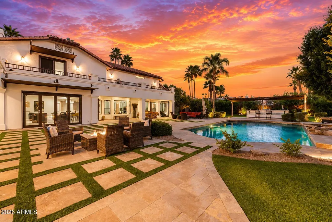
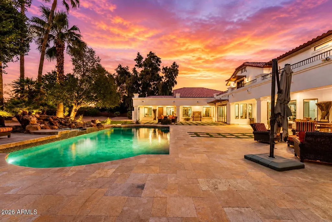
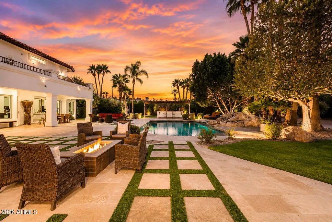
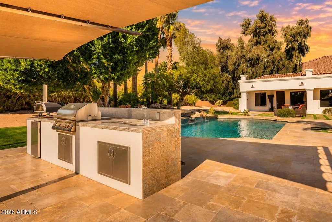
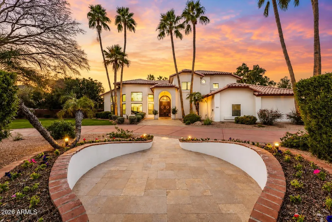
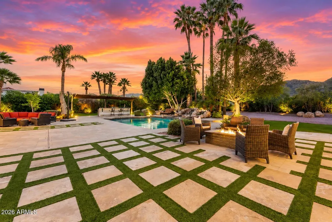
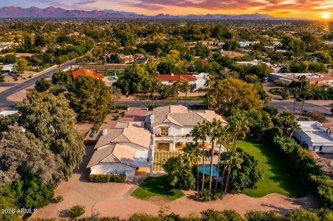
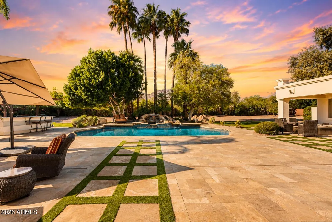
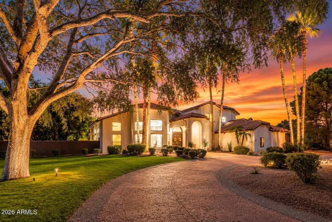
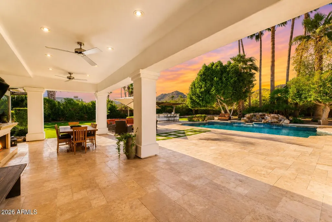
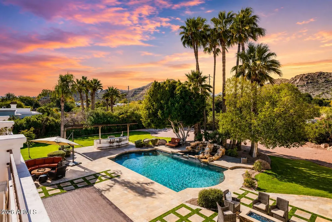
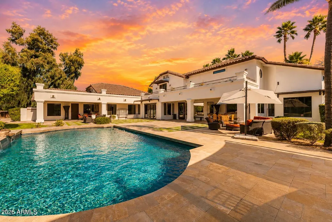
~PRIME LOCATION, MOUNTAIN VIEWS, GUEST HOUSE, & $1M IN RENOVATIONS!~ A rare, large-scale Paradise Valley estate featuring architectural volume, an on-property guest house, and infrastructure-level upgrades, offered BELOW $475 per square foot in one of the area's most central and desirable locations. Dramatic 20-foot ceilings anchor the primary living spaces, delivering volume and natural light that distinguish the home within the Paradise Valley market. The property has been meticulously enhanced with well over $1,000,000 in upgrades, including fully remodeled kitchens with Sub-Zero and Wolf appliances, extensive secondary bathroom renovations, premium custom cabinetry, and updated flooring featuring travertine, new carpet, and refinished hardwoods, creating continuity and flow throughout the interior. A full basement, an uncommon feature in Paradise Valley, provides substantial flexibility for recreation, fitness, storage, or future customization. An on-property guest house adds meaningful space for extended stays, private accommodations, or workspace. Garage capacity is equally notable, offering a 5-car garage, including a newly added, air-conditioned 2-car garage with high ceilings, suitable for vehicle storage, specialty use, or hobby space. Outdoor living has been comprehensively reworked for year-round use, highlighted by PebbleTec pool resurfacing, new pool equipment, a custom outdoor kitchen, awnings, and a complete landscaping overhaul with updated irrigation, lighting, and hardscape elements. Additional improvements include two NEW HVAC systems, full exterior stucco and paint, window replacements and tinting, recessed lighting upgrades, and basement system enhancements. Positioned within highly regarded Paradise Valley school zones and located minutes from Scottsdale, the Biltmore corridor, luxury resorts, championship golf, dining, and shopping, this estate presents a compelling combination of location, scale, functionality, and long-term value in one of Arizona's most established luxury markets.
| Elementary School | Middle School | High School |
|---|---|---|
| Cherokee Elementary School | Cocopah Middle School | Chaparral High School |
| Price History | |
|---|---|
| 1/15/2026 | Listed $4,395,000 |
| 3/18/2026 | 4$4,250,000 |
| 7/4/2026 | 6$3,995,000 |
General Features
| Sewer | Public Sewer |
|---|---|
| Heating | Natural Gas |
| Cooling | Central Air,Ceiling Fan(s),Ductless,Programmable Thmstat |
| Utilities | Phone Connected,Phone Available,Natural Gas Connected,Natural Gas Available |
| Possession | By Agreement |
| Roof | Tile,Built-Up |
| Garage Spaces | 5.0 |
| Association Fee Includes | No Fees |
| Pool Features | Heated,Lap |
| Construction Materials | Stucco,Wood Frame,Block |
| Year Built | 1994 |
| View | Mountain(s) |
| Township | 3N |
| Property Subtype | Single Family Residence |
| Tax Year | 2025 |
| Ownership | Fee Simple |
| Community Features | Near Bus Stop,Biking/Walking Path |
| Accessibility | Zero-Grade Entry |
| County | Maricopa |
| New Construction | No |
| Property Type | Residential |
| HOA | No |
| Attached Garage | No |
| Energy Efficient | Multi-Zones |
| Subdivision Name | FOOTHILLS ESTATES UNIT 2 |
| Green Water Conservation | Recirculation Pump |
| Other Structures | Guest House,Gazebo |
| Special Listing Conditions | N/A |
| Status | Active |
| High School | Chaparral High School |
| City | Paradise Valley |
| Disclosures | None |
| High School District | Scottsdale Unified District |
| Open Parking Spaces | 3.0 |
| Lot Size Units | Square Feet |
| Lot Size Square Feet | 45263.0 |
| Carport Spaces | 0.0 |
| Carport Y/N | No |
| Spa Features | Heated |
| Elementary School | Cherokee Elementary School |
| Property Attached Y/N | No |
| Land Lease Y/N | No |
| Tax Annual Amount | 7971.0 |
| Home Warranty Y/N | No |
| Current Financing | Conventional |
| Middle/Junior High School | Cocopah Middle School |
| Lease Renewal Y/N | No |
| Lease Considered Y/N | No |
| Rent Control Y/N | No |
| Builder Name | Unknown |
| Standard Status | Active |
| Occupancy Type | Owner |
| Elementary School District | Scottsdale Unified District |
| Tax Lot | 5 |
| MobileHomeRemainsYN | No |
| Other_sp_Rooms_co_ExerciseSauna_sp_Room | True |
| Senior Community | No |
| Ttl Monthly Fee Equiv | 0.0 |
| New Financing Cash | True |
Interior Features
| Interior Amenities | Non-laminate Counter,High Speed Internet,Double Vanity,Upstairs,Breakfast Bar,Kitchen Island,Pantry,Bidet,Full Bth Master Bdrm,Separate Shwr & Tub,Tub with Jets |
|---|---|
| Basement | Finished |
| Flooring | Stone |
| Fireplace Features | Fire Pit,Exterior Fireplace,Family Room,Gas |
| Total Stories | 2 |
| Common Walls | No Common Walls |
| Air Conditioning Y/N | Yes |
| Heating Y/N | Yes |
| Window Features | Screens,Dual Pane,Tinted Windows |
| Fireplace Y/N | Yes |
| Laundry Features | Inside |
| Total Bedrooms | 6 |
| LivingAreaSource | Appraiser |
| Total Baths | 8 |
| Bedrooms Possible | 6 |
| Other_sp_Rooms_co_Family_sp_Room | True |
| Other_sp_Rooms_co_Great_sp_Room | True |
| Built-in Microwave | True |
| Kitchen Island | True |
| Non-laminate Counter | True |
| Pantry | True |
| Reverse Osmosis | True |
Exterior Features
| Exterior Amenities | Rain Gutters,Balcony,Private Yard,Built-in Barbecue |
|---|---|
| Fencing | Block |
| Parking Features | Garage Door Opener,Extended Length Garage,Direct Access,Over Height Garage,Side Vehicle Entry,Temp Controlled,Electric Vehicle Charging Station(s) |
| Lot Features | Sprinklers In Rear,Grass Front,Grass Back,Auto Timer H2O Front,Auto Timer H2O Back,Irrigation Front,Irrigation Back |
| Water Source | Public |
| Lot Size Area | 45263.0 |
| Spa | Yes |
| Lot Size Acres | 1.04 |
| Lot Size Source | Assessor |
| Waterfront Y/N | No |
| Covered Spaces | 5.0 |
| Crops Included Y/N | No |
| Road Responsibility | City Maintained Road |
| Horse Y/N | No |
| Irrigation Water Rights Y/N | No |
Amenities
- Foreclosure
- Views
- Short Sale
- New Construction
- Adult 55+
- Lease To Own
- No HOA Fees
- Furnished
- Primary On Main
- Air Conditioning
- Seller Finance
- Green
- Fixer Upper
- Horse
- Golf
- Fireplace
- Deck
- Garage
- Basement
- Pool
Property vs Single Family Average in 85253
Price
Taxes
Year Built
Visits
 © 2026 Arizona Regional Multiple Listing Service, Inc. All rights reserved. All information should be verified by the recipient and none is guaranteed as accurate by ARMLS. Information deemed to be reliable but not guaranteed. Listing broker has attempted to offer accurate data, but buyers are advised to confirm all items. Only IDX residential listings are displayed on this site. The information being provided is for consumers' personal, non-commercial use and may not be used for any purpose
 All information deemed reliable, but not guaranteed.Listing data provided & copyrighted © by (PAAR) Prescott Area Association of REALTORS®
 The data relating to real estate for sale on this web site comes in part from the Internet Data Exchange(IDX) of the Sedona Verde Valley Multiple Listing Service.
Real estate listings held by brokerage firms other than this firm are marked with the IDX logo and detailed information about them includes the name of the listing brokers.
Information provided is deemed reliable but not guaranteed. All properties are subject to prior sale, change or withdrawal. The information being provided is for
The data relating to real estate for sale on this web site comes in part from the Internet Data Exchange(IDX) of the Sedona Verde Valley Multiple Listing Service.
Real estate listings held by brokerage firms other than this firm are marked with the IDX logo and detailed information about them includes the name of the listing brokers.
Information provided is deemed reliable but not guaranteed. All properties are subject to prior sale, change or withdrawal. The information being provided is for
 Northern Arizona Association of REALTORS® All information deemed reliable but not guaranteed. All properties are subject to prior sale, change or withdrawal. Neither listing broker(s) or information provider(s) shall be responsible for any typographical errors, misinformation, misprints and shall be held totally harmless. Listing(s) information is provided for consumer's personal, non-commercial use and may not be used for any purpose other than to identify prospective properties consumers may
