











Address
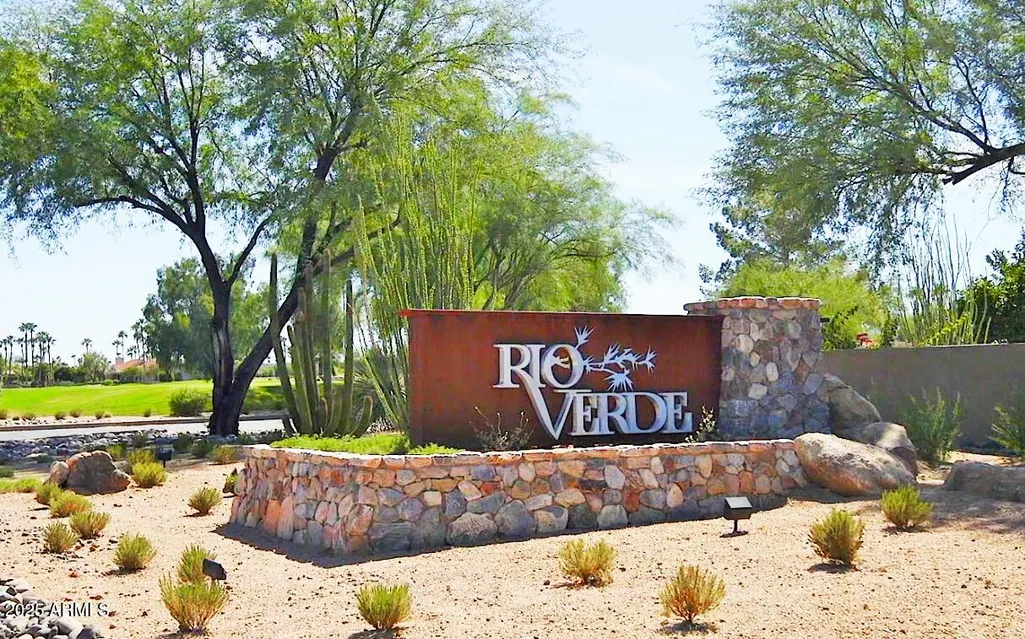
30709 N 170th Way, Rio Verde, AZ
Price
$ 750,000
Property Attributes
- MLS#6937299
- TypeSingle Family
- Listing Status Active
- CountyMARICOPA
- CityRio Verde
- NeighborhoodUnincorporated
- Zip85263
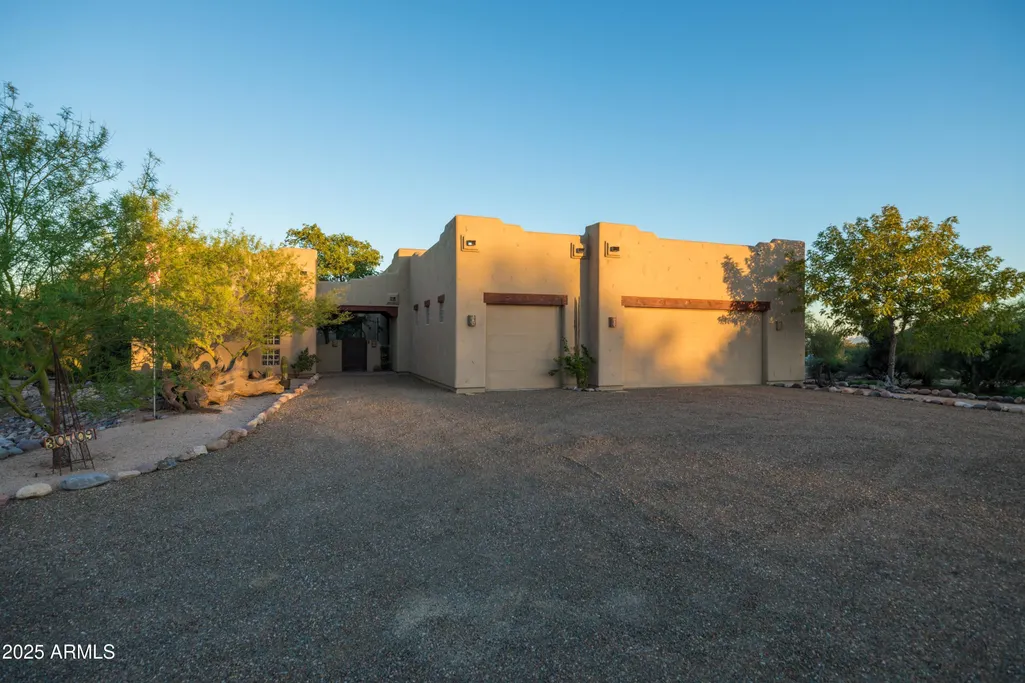
- StyleTerritorial/Santa Fe
- Year Built2008
- Taxes$ 1556
- Price$ 750,000
- Bedrooms3
- Full Bathrooms3
- Half Bathrooms0
- Sqr Footage2098
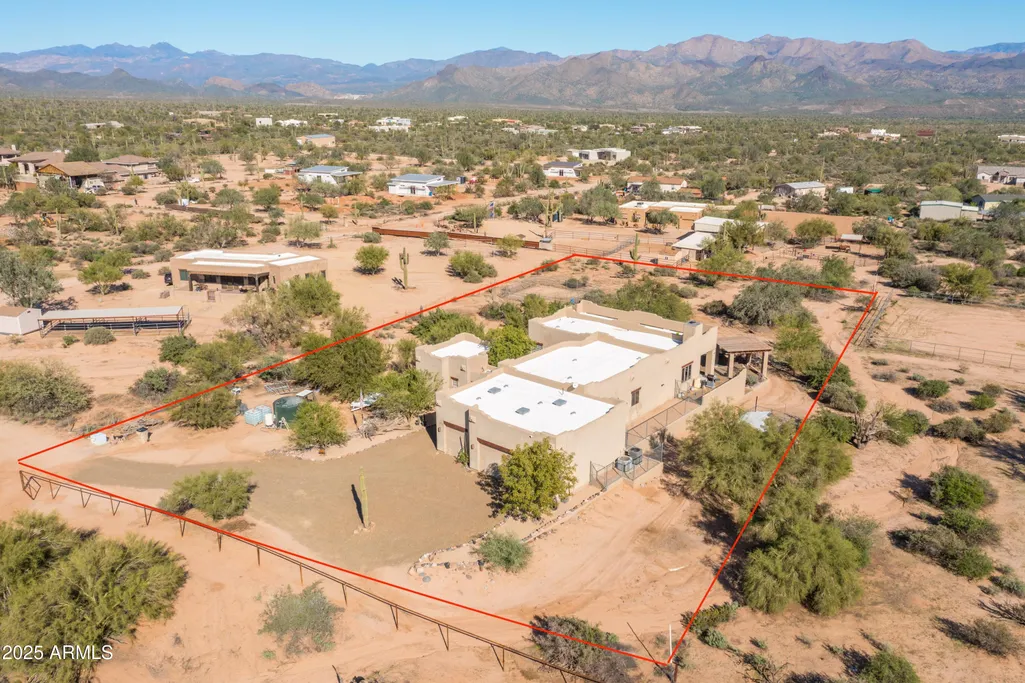
- Lot Size1.25 Acres
Data Source:
Arizona Regional MLS (ARMLSN)
Property Description
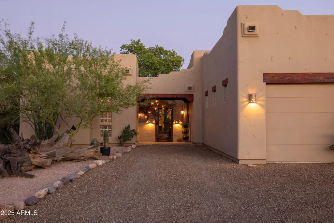
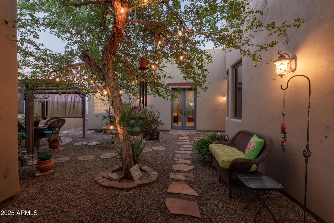
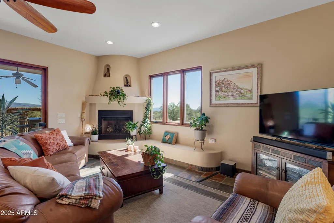
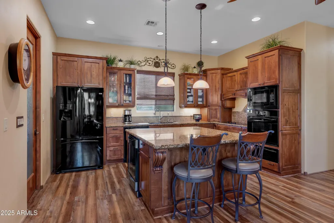
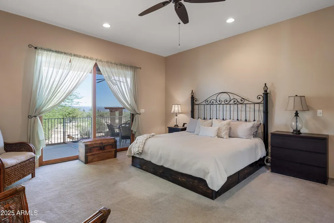
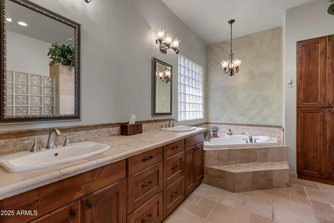
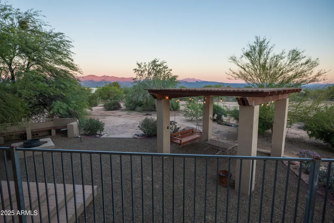
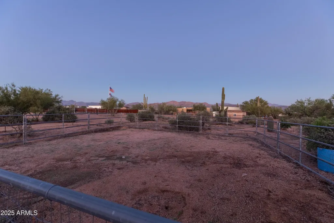
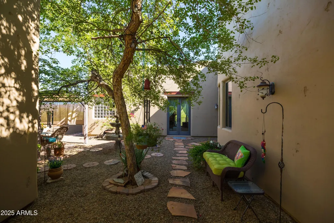
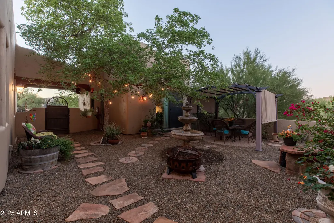
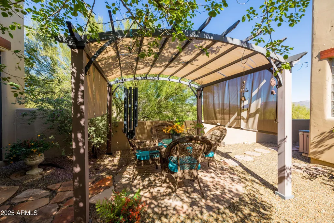
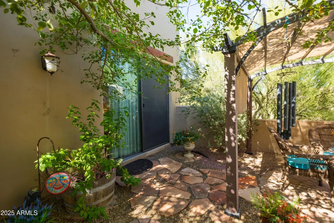
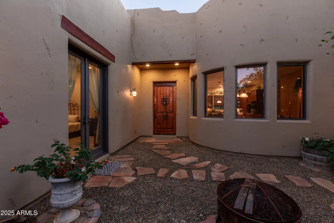
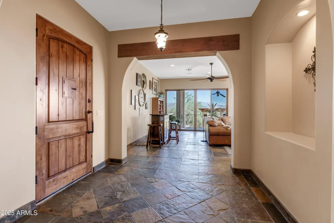
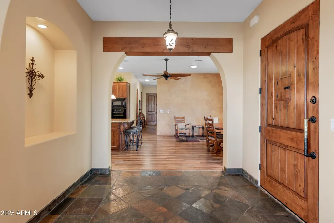
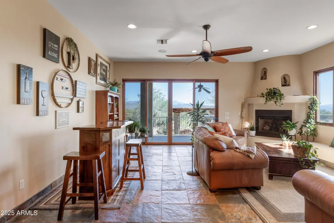
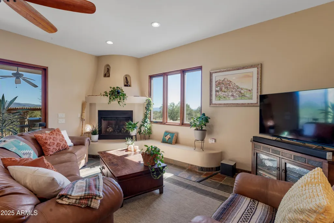
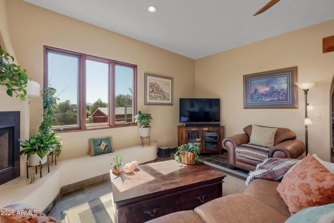
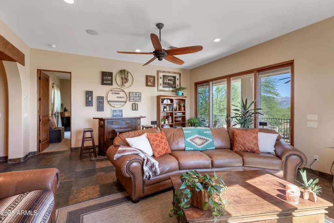
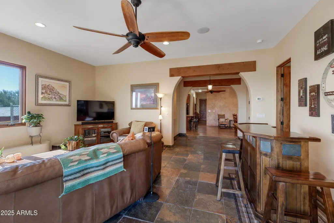
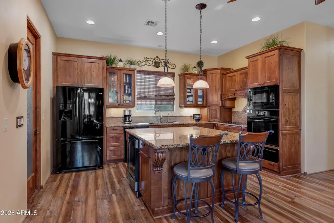
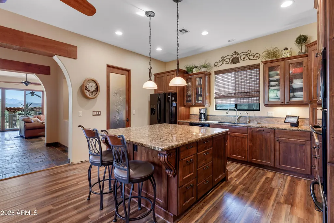
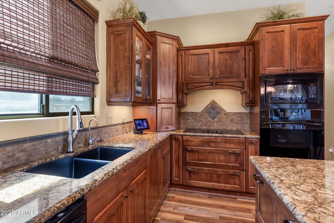
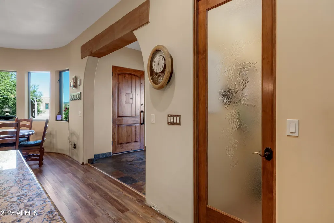
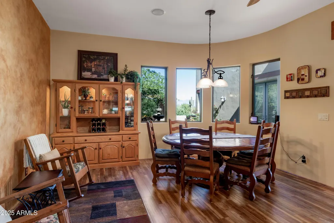
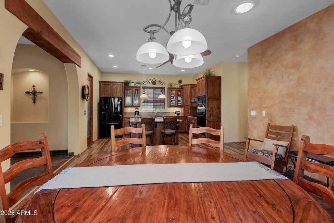
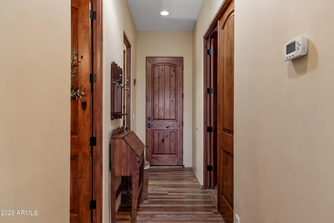
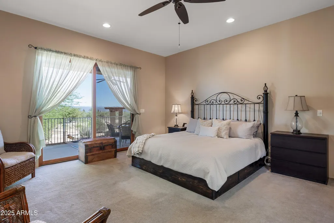
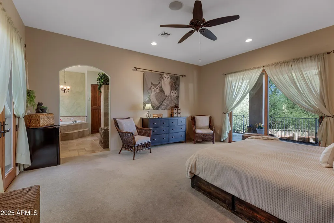
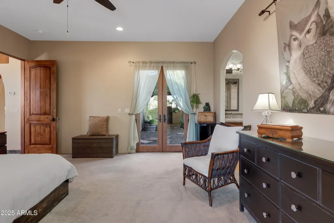
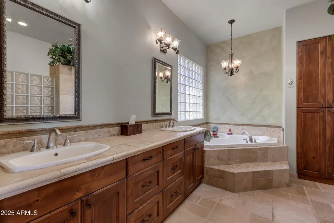
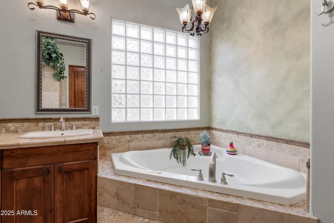
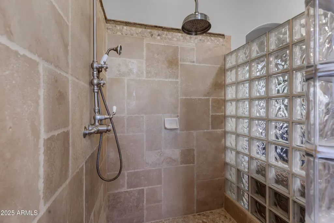
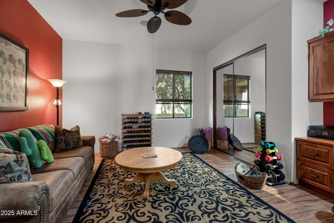
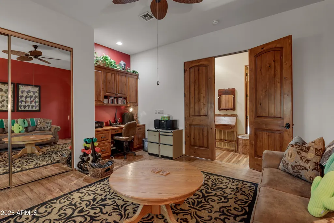
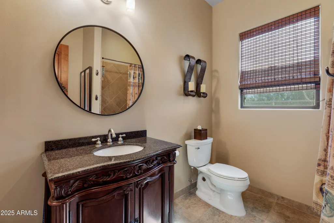
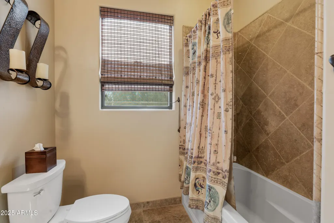
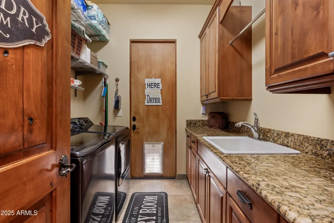
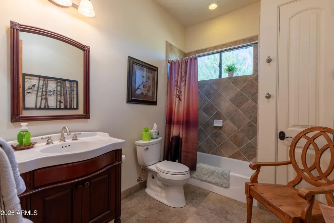
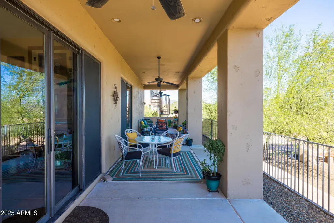
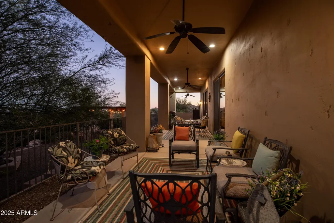
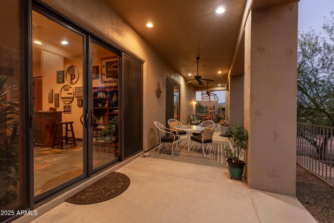
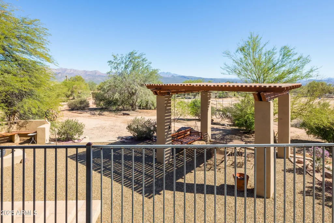
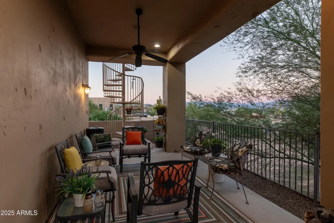
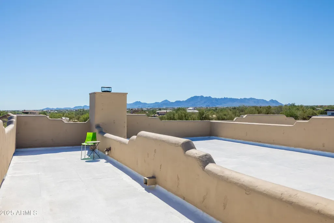
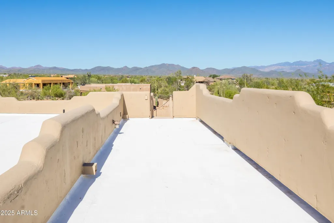
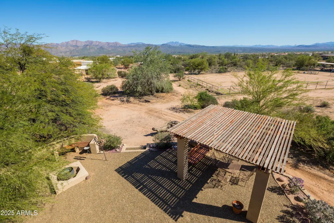
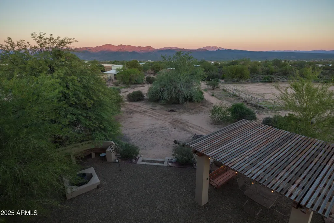
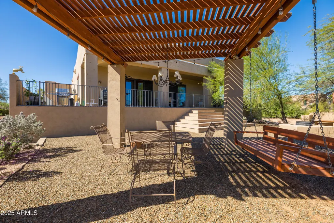
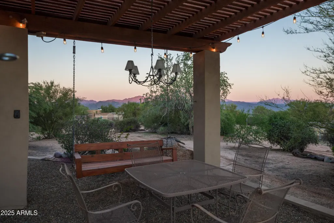
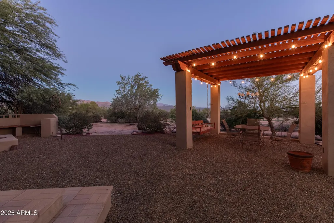
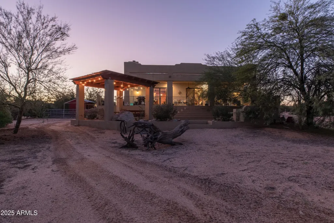
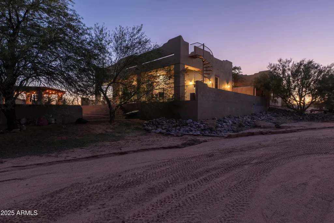
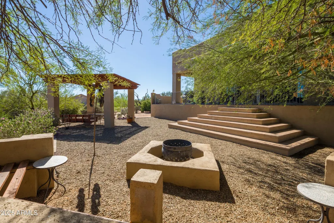
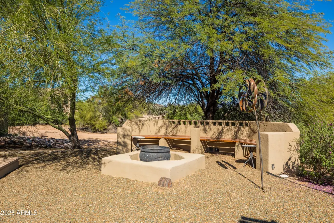
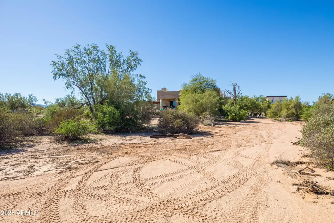
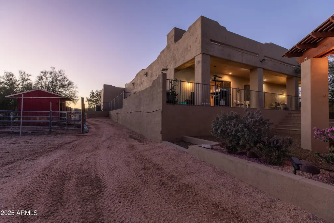
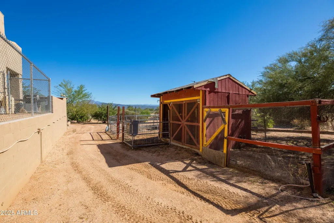
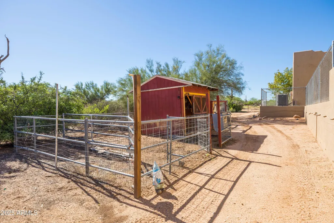
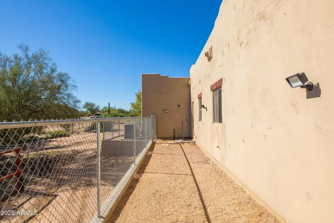
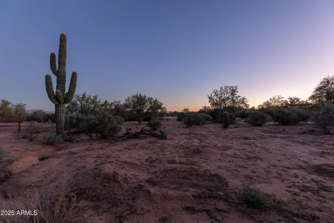
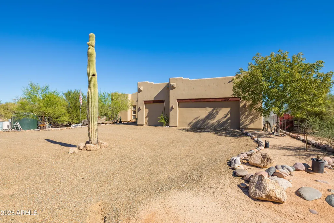
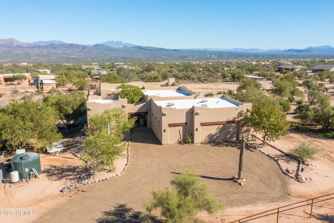
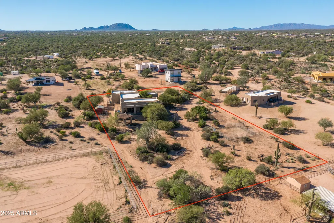
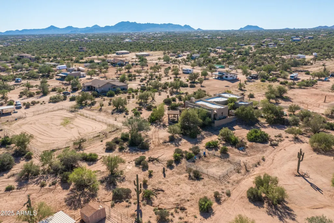
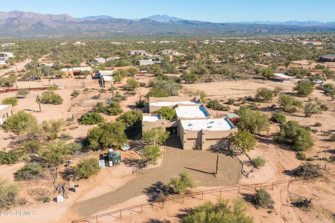
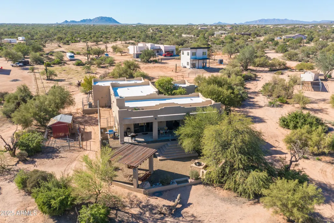
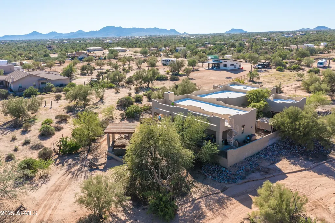
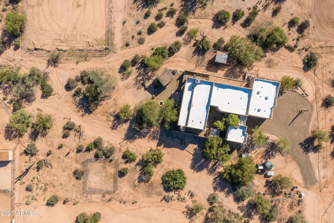
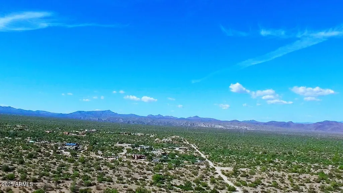
Welcome to your dream retreat, where peaceful desert living meets timeless Southwest design. This Santa Fe-style home is more than a place to live, it's a lifestyle. This property has mountain views in every direction. A charming, gated courtyard greets you with a calming fountain and a circular paver patio that invites you to sit and stay awhile. Inside, a sunlit formal living area draws you in with elegant stone tile floors, a cozy fireplace, a dry bar, ready to host a memorable evening. The layout opens to an entertainer's kitchen with granite counters, wood laminate flooring, a walk-in pantry, beautiful wood cabinetry topped with crown molding and an island ideal for gathering. The main suite offers a peaceful escape, complete with French doors to the courtyard, and a spa-inspired ensuite. Need extra space? A lovely Casita with its own entrance and full bath is ready for guests, a private office, or multi-generational living. Step outside to your backyard paradise, where a full-length covered patio meets a shaded pergola, built-in firepit with seating, and panoramic mountain views. An observation deck lets you take in every fiery sunset over the mountains. The property has plenty of space for horses or animals. Whether you're hosting gatherings under the stars or enjoying peaceful mornings this home delivers comfort, style, and room to breathe in one unforgettable desert setting.
| Elementary School | Middle School | High School |
|---|---|---|
| Desert Sun Academy Elementary School | Sonoran Trails Middle School | Cactus Shadows High School |
| Price History | |
|---|---|
| 9/19/2026 | Listed $750,000 |
General Features
| Sewer | Septic in & Cnctd |
|---|---|
| Heating | Electric |
| Cooling | HVAC SEER Rating,Central Air,Ceiling Fan(s),Ductless |
| Utilities | Butane/Propane,SRP |
| Possession | By Agreement |
| Roof | Reflective Coating,Built-Up,Foam |
| Garage Spaces | 3.0 |
| Association Fee Includes | No Fees |
| Architectural Style | Territorial/Santa Fe |
| Construction Materials | Spray Foam Insulation,Synthetic Stucco,Wood Frame |
| Year Built | 2008 |
| View | Mountain(s) |
| Property Subtype | Single Family Residence |
| Tax Year | 2025 |
| Ownership | Fee Simple |
| Accessibility | Accessible Door 32in+ Wide,Zero-Grade Entry,Accessible Hallway(s) |
| County | Maricopa |
| New Construction | No |
| Property Type | Residential |
| HOA | No |
| Attached Garage | No |
| Energy Efficient | Solar Tubes,Multi-Zones |
| Subdivision Name | Unincorporated |
| Green Water Conservation | Low-Flow Fixtures,Recirculation Pump |
| Other Structures | Guest House,Gazebo |
| Special Listing Conditions | N/A |
| Status | Active |
| Directions | North on 172nd St to Lowden,turn left and follow around to the house at the end of road. Follow Signs. |
| High School | Cactus Shadows High School |
| City | Rio Verde |
| Disclosures | Agency Discl Req,Seller Discl Avail |
| High School District | Cave Creek Unified District |
| Open Parking Spaces | 0.0 |
| Lot Size Units | Square Feet |
| Lot Size Square Feet | 54450.0 |
| Carport Spaces | 0.0 |
| Carport Y/N | No |
| Spa Features | None |
| Elementary School | Desert Sun Academy |
| Property Attached Y/N | No |
| Land Lease Y/N | No |
| Tax Annual Amount | 1556.0 |
| Home Warranty Y/N | Yes |
| Current Financing | Conventional |
| Middle/Junior High School | Sonoran Trails Middle School |
| Lease Renewal Y/N | No |
| Lease Considered Y/N | No |
| Rent Control Y/N | No |
| Virtual Tour | https://www.zillow.com/view-imx/734f8858-92e5-47aa-a3b6-feedcc175724?setAttribution=mls&wl=true&initialViewType=pano&utm_source=dashboard |
| Builder Name | UnKnown |
| Standard Status | Active |
| Occupancy Type | Owner |
| Elementary School District | Cave Creek Unified District |
| Tax Lot | - |
| MobileHomeRemainsYN | No |
| New Financing: Conventional | True |
| Senior Community | No |
| New Financing: FHA | True |
| Ttl Monthly Fee Equiv | 0.0 |
| New Financing Cash | True |
| New Financing: VA | True |
Interior Features
| Interior Amenities | Walk-in Pantry,High Speed Internet,Granite Counters,Double Vanity,Eat-in Kitchen,Breakfast Bar,Central Vacuum,No Interior Steps,Kitchen Island,Full Bth Master Bdrm,Separate Shwr & Tub,Tub with Jets |
|---|---|
| Flooring | Carpet,Laminate,Stone,Tile |
| Fireplace Features | Fire Pit,Living Room,Gas |
| Total Stories | 1 |
| Air Conditioning Y/N | Yes |
| Heating Y/N | Yes |
| Window Features | Skylight(s),Low-Emissivity Windows,Solar Screens,Dual Pane,Wood Frames |
| Fireplace Y/N | Yes |
| Laundry Features | Inside |
| Total Bedrooms | 3 |
| LivingAreaSource | Assessor |
| Total Baths | 3 |
| Bedrooms Possible | 3 |
| Other_sp_Rooms_co_Family_sp_Room | True |
| Built-in Microwave | True |
| Kitchen Island | True |
| Walk-in Pantry | True |
Exterior Features
| Exterior Amenities | Private Yard |
|---|---|
| Fencing | Other |
| Parking Features | RV Access/Parking,Garage Door Opener,Extended Length Garage,Direct Access,Circular Driveway,Side Vehicle Entry |
| Lot Features | Street(s) Not Paved,North/South Exposure,Gravel/Stone Front,Gravel/Stone Back |
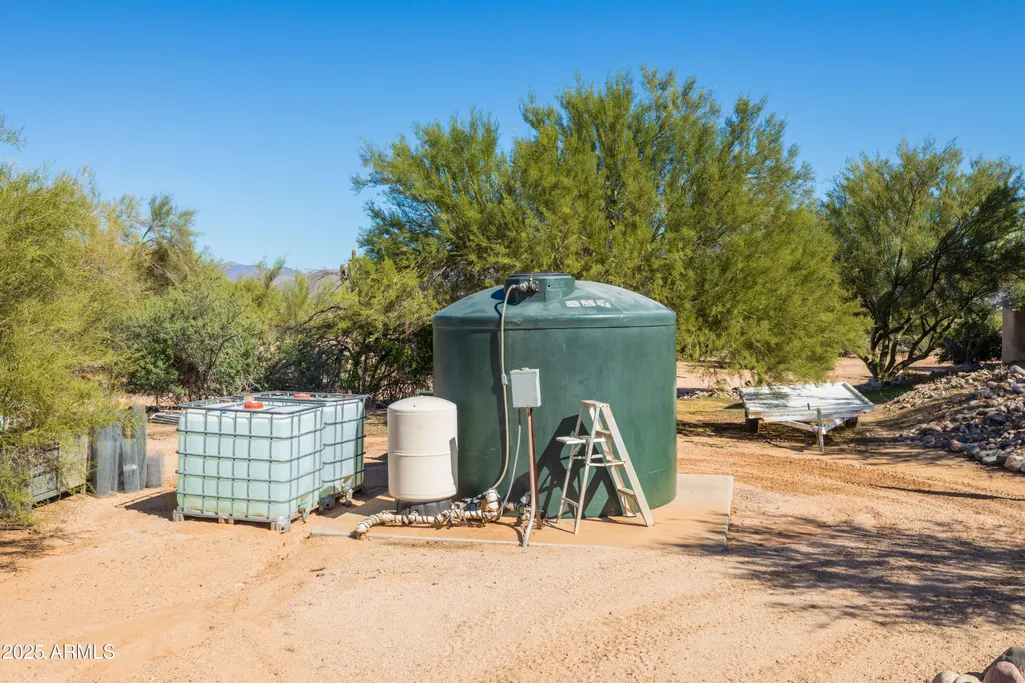
| Water Source | Hauled |
| Lot Size Area | 54450.0 |
| Spa | No |
| Lot Size Acres | 1.25 |
| Lot Size Source | Assessor |
| Waterfront Y/N | No |
| Covered Spaces | 3.0 |
| Crops Included Y/N | No |
| Horse Y/N | Yes |
| Horse Amenities | Other,Corral(s) |
| Irrigation Water Rights Y/N | No |
Amenities
- Foreclosure
- Views
- Short Sale
- New Construction
- Adult 55+
- Lease To Own
- No HOA Fees
- Furnished
- Primary On Main
- Air Conditioning
- Seller Finance
- Green
- Fixer Upper
- Horse
- Golf
- Fireplace
- Deck
- Garage
- Basement
- Pool
Property vs Single Family Average in 85263
Price
Taxes
Year Built
Visits
 © 2026 Arizona Regional Multiple Listing Service, Inc. All rights reserved. All information should be verified by the recipient and none is guaranteed as accurate by ARMLS. Information deemed to be reliable but not guaranteed. Listing broker has attempted to offer accurate data, but buyers are advised to confirm all items. Only IDX residential listings are displayed on this site. The information being provided is for consumers' personal, non-commercial use and may not be used for any purpose
 All information deemed reliable, but not guaranteed.Listing data provided & copyrighted © by (PAAR) Prescott Area Association of REALTORS®
 The data relating to real estate for sale on this web site comes in part from the Internet Data Exchange(IDX) of the Sedona Verde Valley Multiple Listing Service.
Real estate listings held by brokerage firms other than this firm are marked with the IDX logo and detailed information about them includes the name of the listing brokers.
Information provided is deemed reliable but not guaranteed. All properties are subject to prior sale, change or withdrawal. The information being provided is for
The data relating to real estate for sale on this web site comes in part from the Internet Data Exchange(IDX) of the Sedona Verde Valley Multiple Listing Service.
Real estate listings held by brokerage firms other than this firm are marked with the IDX logo and detailed information about them includes the name of the listing brokers.
Information provided is deemed reliable but not guaranteed. All properties are subject to prior sale, change or withdrawal. The information being provided is for
 Northern Arizona Association of REALTORS® All information deemed reliable but not guaranteed. All properties are subject to prior sale, change or withdrawal. Neither listing broker(s) or information provider(s) shall be responsible for any typographical errors, misinformation, misprints and shall be held totally harmless. Listing(s) information is provided for consumer's personal, non-commercial use and may not be used for any purpose other than to identify prospective properties consumers may
